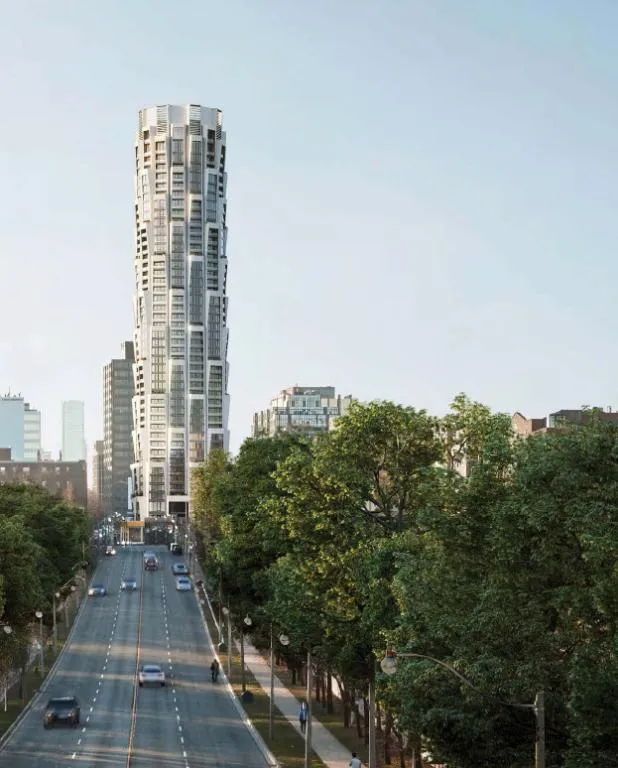
Project Overview
Priced from $1,150,900 to $11,659,900, One Delisle spans a wide range of layouts and finish levels for buyers looking at the upper end of the Old Toronto condo market. This is a 47-storey, 385-unit project by Slate Asset Management, currently under construction at the foundation and subgrade stage. The amenity package is geared to owners who expect full-service daily use rather than token shared space, with a fitness centre, dry sauna, concierge, lobby lounge, cocktail lounge, and chef’s kitchen.
About One Delisle
The address at 1 Delisle Avenue puts the building in Deer Park, right by the Yonge and St. Clair area. For buyers who know midtown well, this location has a practical advantage. You are close to everyday retail, restaurants, groceries, and services, with a built-in walkable rhythm that feels established rather than speculative. St. Clair has dependable streetcar access, and the area is also well connected on foot to the subway corridor along Yonge. David A. Balfour Park and the ravine system nearby add real green space, which is part of why this pocket continues to appeal to buyers who want density without giving up access to quieter streets and mature neighbourhood surroundings.
For a serious buyer, the key here is the combination of a prime midtown address and a relatively limited unit count for a tower of this scale. That tends to matter for long-term livability and resale, especially in a part of Toronto where the surrounding neighbourhood fabric is already well established.
Amenities & Lifestyle
Discover the exceptional amenities that make this residence extraordinary
Deposit Structure
Flexible payment milestones designed for your convenience
$10000 on Signing (Bank Draft)
Balance to 5% in 30 Days
5% in 90 Days
5% in 120 days
5% on Occupancy
Want detailed deposit breakdown and payment schedule?
Who's Behind This Project
Meet the trusted professionals bringing this development to life

RAD Marketing and Sales
Vanderbrand
Register for Exclusive Details
Be the first to receive pricing, floor plans, and VIP incentives for One Delisle
Schedule a Visit
Book a private showing at the sales centre
Exclusive Floor Plans
Get access to all available layouts and pricing
Other projects you might be interested in
More Old Toronto pre-construction homes · Slate Asset Management projects


