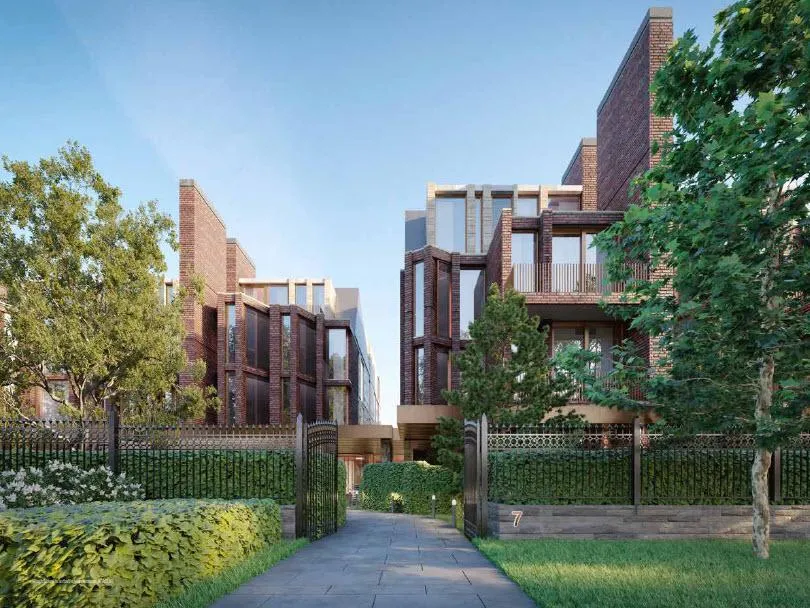
Project Overview
Platinum Vista Inc. is behind No. 7 Rosedale at 5 Dale Avenue, a small completed building set on a quiet street in Rosedale. This is a 4 storey project with just 26 units, which tells you right away it is aimed at buyers who want privacy and a lower turnover environment than a typical downtown tower. Current pricing ranges from $7,149,000 to $19,990,000, placing it firmly in the top end of the market.
About No. 7 Rosedale
For buyers who know central Toronto, this address sits in one of the city’s most established residential pockets. Rosedale is known for large homes, mature trees, and a street pattern that feels removed from the busier parts of the core, while still keeping everyday access practical. You are still within easy reach of Yorkville for shopping and dining, and downtown is not far when you need it. The area is also recognized for its parkland and ravine setting, which is a big part of why long term owners stay in the neighbourhood.
The project is complete, which matters if you want to evaluate the finished product rather than buy from plans. With only 26 residences over 4 floors, No. 7 Rosedale will appeal to buyers looking for a more boutique scale, a prestigious Old Toronto address, and a building that is already delivered.
Amenities & Lifestyle
Premium features designed for modern living
Amenities Coming Soon
Full amenity details for No. 7 Rosedale will be available shortly. Register to receive updates.
Deposit Structure
Flexible payment milestones designed for your convenience
Deposit Details Coming Soon
Register to receive the payment schedule for No. 7 Rosedale.
Who's Behind This Project
Meet the trusted professionals bringing this development to life

Register for Exclusive Details
Be the first to receive pricing, floor plans, and VIP incentives for No. 7 Rosedale
Schedule a Visit
Book a private showing at the sales centre
Exclusive Floor Plans
Get access to all available layouts and pricing
Other projects you might be interested in
More Old Toronto pre-construction homes · Platinum Vista Inc. projects


