Project Overview
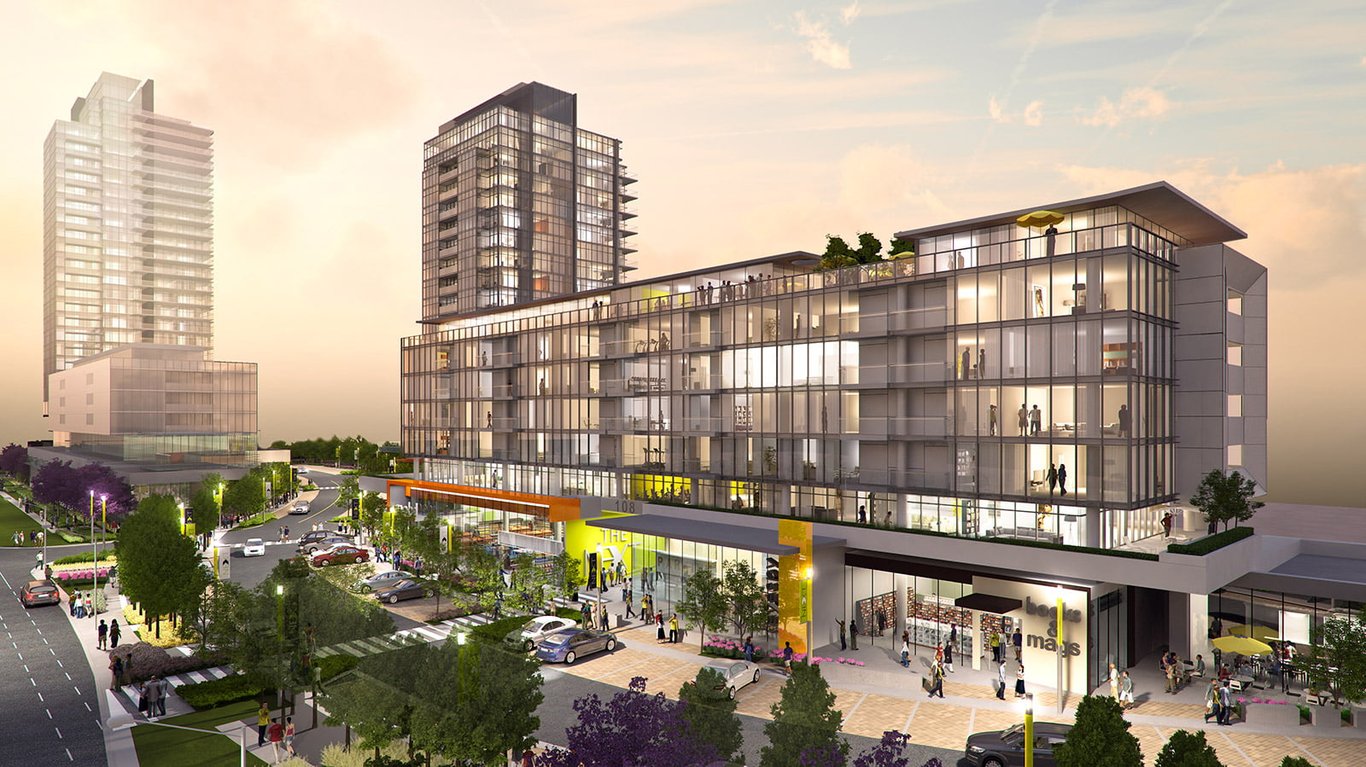
Next at Central Park is priced from the high $300,000s, which puts it in reach for buyers looking for a new condo in Ottawa with more than just a compact downtown footprint. This pre-construction project by Ashcroft Homes is planned as a 25-storey building with 752 units at 300 Central Park Dr. For buyers comparing value across the city, that scale usually points to a wider range of suite layouts and a building with a more substantial amenity offering than a smaller boutique project.
About Next at Central Park
The location is in Ottawa's Central Park area, just west of the core, an established residential pocket known for its concentration of newer condos and easy day-to-day access to services. From here, you are well placed for shopping and errands along Merivale Road, and you are also within a practical drive or bus ride of Carleton University, The Ottawa Hospital campuses, and employment areas in the city's west end. The area is attractive to buyers who want a condo setting without being right in the middle of downtown traffic and noise.
For serious buyers, the main draw here is the combination of a large master-planned condo community and a central west-end location that works for commuters, downsizers, and investors alike. Status is pre-construction, and no estimated completion date has been provided yet, so this is a project to watch closely if timing matters.
Amenities & Lifestyle
Premium features designed for modern living
Amenities Coming Soon
Full amenity details for Next at Central Park will be available shortly. Register to receive updates.
Deposit Structure
Flexible payment milestones designed for your convenience
Deposit Details Coming Soon
Register to receive the payment schedule for Next at Central Park.
Who's Behind This Project
Meet the trusted professionals bringing this development to life

Register for Exclusive Details
Be the first to receive pricing, floor plans, and VIP incentives for Next at Central Park
Schedule a Visit
Book a private showing at the sales centre
Exclusive Floor Plans
Get access to all available layouts and pricing
Other projects you might be interested in
More Ottawa pre-construction homes · Ashcroft Homes projects


