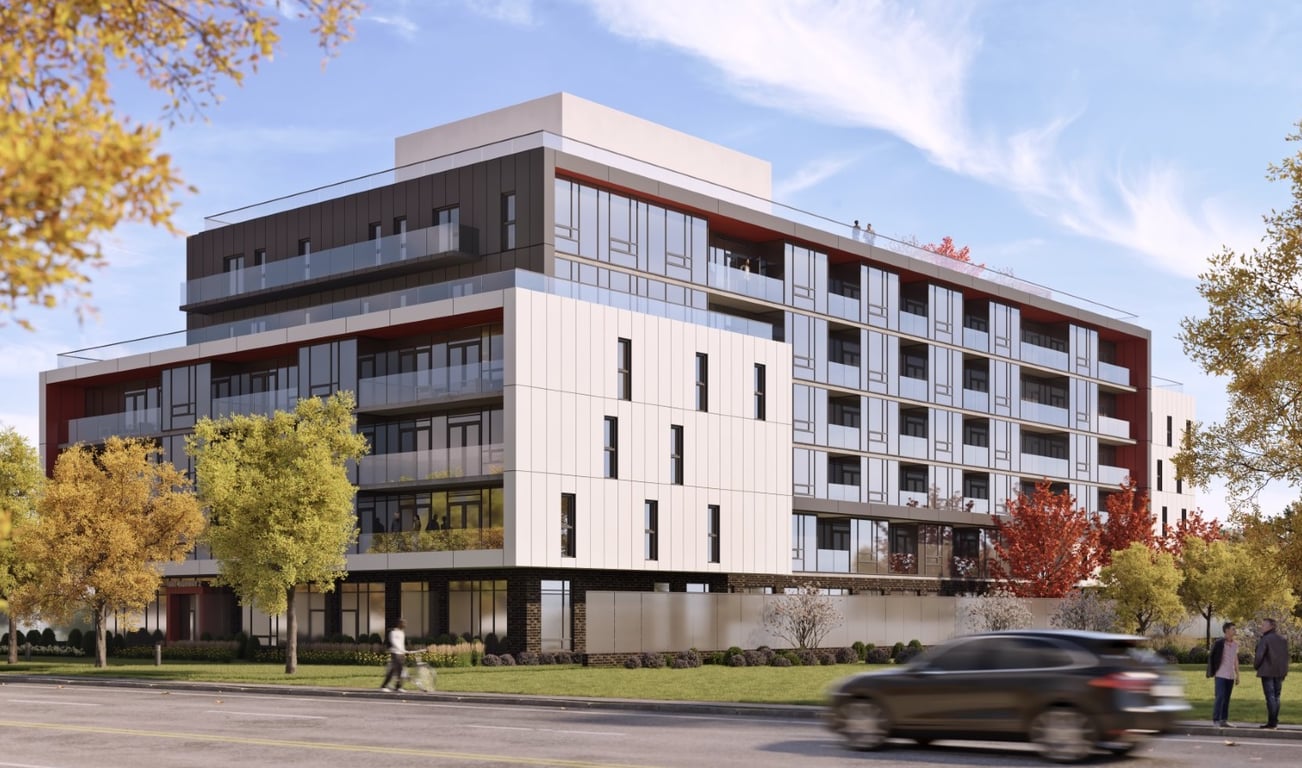
Project Overview
Monde Development Group’s Mondria 1 is located at 1607 Durham Regional Hwy 2 in Clarington, placing it on one of the area’s main east-west routes with straightforward access through the local community and toward the Highway 401 corridor. This is a completed 6-storey condominium with 89 units, with pricing from $707,900 to $956,900 and an estimated completion noted as Summer 2025. For buyers who want a smaller building rather than a very large high-rise, the scale here is a practical point to consider.
About Mondria 1
This part of Clarington appeals to buyers who want day-to-day convenience without being deep in a dense urban setting. Durham Regional Hwy 2 is a familiar commercial and commuter spine, so errands, dining, and everyday services are generally close at hand. Clarington is also known for its access to Lake Ontario waterfront areas, conservation lands, and a broader suburban setting that draws downsizers, professionals, and families who still need regional connectivity.
From a buying perspective, Mondria 1 fits those looking for a newly completed condo in a municipality where low-rise and mid-rise housing is still more common than in Toronto proper. With only 89 units, the project should feel more contained than larger condo communities, which can matter to purchasers focused on building traffic, shared space use, and overall day-to-day livability.
Amenities & Lifestyle
Premium features designed for modern living
Amenities Coming Soon
Full amenity details for Mondria 1 will be available shortly. Register to receive updates.
Deposit Structure
Flexible payment milestones designed for your convenience
$10000 upon Signing
Balance to 5% in 30 Days
15% on Occupancy
Want detailed deposit breakdown and payment schedule?
Who's Behind This Project
Meet the trusted professionals bringing this development to life
Baker Real Estate Incorporated
Register for Exclusive Details
Be the first to receive pricing, floor plans, and VIP incentives for Mondria 1
Schedule a Visit
Book a private showing at the sales centre
Exclusive Floor Plans
Get access to all available layouts and pricing
Other projects you might be interested in
More Clarington pre-construction homes · Monde Development Group projects


