Project Overview
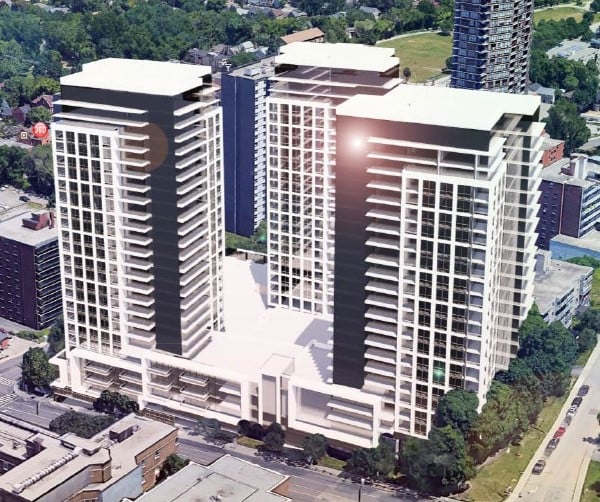
Metro Condos is priced from the high $300,000s to over $900,000, a range that should appeal to buyers looking from a smaller entry point up to larger, higher-positioned suites in a substantial pre-construction building. This is a 27 storey development by Spallacci Homes with 773 units, set at 307 John Street South in Hamilton. For buyers comparing scale and future resale liquidity, the unit count matters here. It is a large project, which usually means a wider mix of suite types and price points within the same address. The location puts you on the southern edge of downtown Hamilton, close to Corktown and the St. Joseph's Hospital area, with straightforward access to the core on foot and good connectivity for drivers heading toward the Mountain or the major highways. This part of John Street South is practical for people who want to be near restaurants, everyday services, and downtown employment without being right in the busiest entertainment blocks. Bruce Trail access and the Niagara Escarpment are not far away by car, and the area is also known for older neighbourhood streets, local institutions, and proximity to central Hamilton parks. For buyers focused on commuting, liveability, and long term hold potential in central Hamilton, this address is in one of the city’s more established urban pockets.
About Metro Condos
Explore Metro Condos
Visual tour of this exceptional development
Gallery Coming Soon
We're preparing stunning visuals of Metro Condos. Register to be notified when images are available.
Amenities & Lifestyle
Premium features designed for modern living
Amenities Coming Soon
Full amenity details for Metro Condos will be available shortly. Register to receive updates.
Deposit Structure
Flexible payment milestones designed for your convenience
Deposit Details Coming Soon
Register to receive the payment schedule for Metro Condos.
Who's Behind This Project
Meet the trusted professionals bringing this development to life
Floor Plans & Layouts
Explore detailed floor plans, suite layouts, and unit configurations
Register for Exclusive Details
Be the first to receive pricing, floor plans, and VIP incentives for Metro Condos
Schedule a Visit
Book a private showing at the sales centre
Exclusive Floor Plans
Get access to all available layouts and pricing


