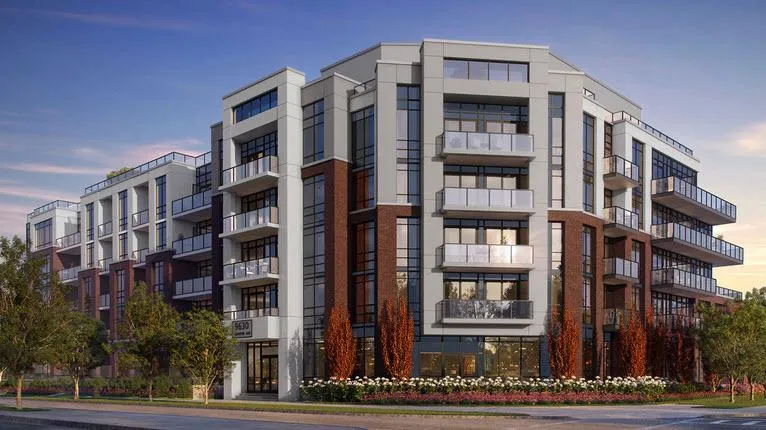
Project Overview
With 90 suites in a five-storey condominium, Marquis is a smaller-scale pre-construction project at 9630 Islington Avenue in Vaughan by Crystal Glen Homes. Pricing is listed from $744,990 to $1,012,990. For buyers who do not want a very large tower community, the scale here is worth noting. A mid-rise building like this often appeals to people looking for a more contained resident experience while still staying in an established part of the city. The address places you in the Islington Avenue corridor in Vaughan, an area that connects easily to everyday shopping, local services, and larger regional routes for getting around the city and into the rest of York Region. This part of Vaughan is known for low-rise neighbourhoods, newer residential pockets, and access to community amenities rather than a downtown high-rise setting. Depending on your daily routine, that can be a practical fit for buyers who value car convenience and a quieter residential context. For buyers comparing Vaughan pre-construction options, Marquis stands out more for scale and location than for sheer size. It is a five-storey building with a total of 90 units, which is a different proposition from the larger master-planned communities found elsewhere in the city. If you are targeting a pre-construction condo in Vaughan within the $744,990 to $1,012,990 range, this is one to consider closely based on its smaller building profile and its Islington Avenue address.
About Marquis
Explore Marquis
Visual tour of this exceptional development
Gallery Coming Soon
We're preparing stunning visuals of Marquis. Register to be notified when images are available.
Amenities & Lifestyle
Premium features designed for modern living
Amenities Coming Soon
Full amenity details for Marquis will be available shortly. Register to receive updates.
Deposit Structure
Flexible payment milestones designed for your convenience
Deposit Details Coming Soon
Register to receive the payment schedule for Marquis.
Who's Behind This Project
Meet the trusted professionals bringing this development to life

Floor Plans & Layouts
Explore detailed floor plans, suite layouts, and unit configurations
Register for Exclusive Details
Be the first to receive pricing, floor plans, and VIP incentives for Marquis
Schedule a Visit
Book a private showing at the sales centre
Exclusive Floor Plans
Get access to all available layouts and pricing


