1/28
Click to expand
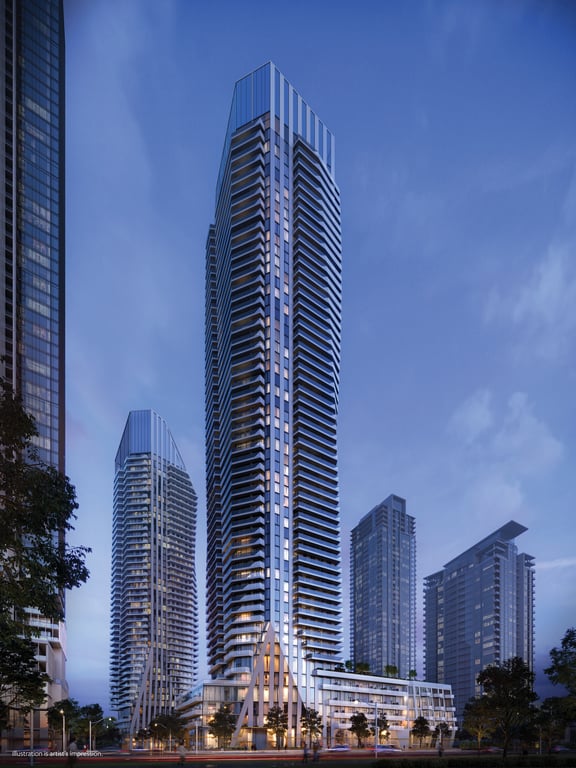
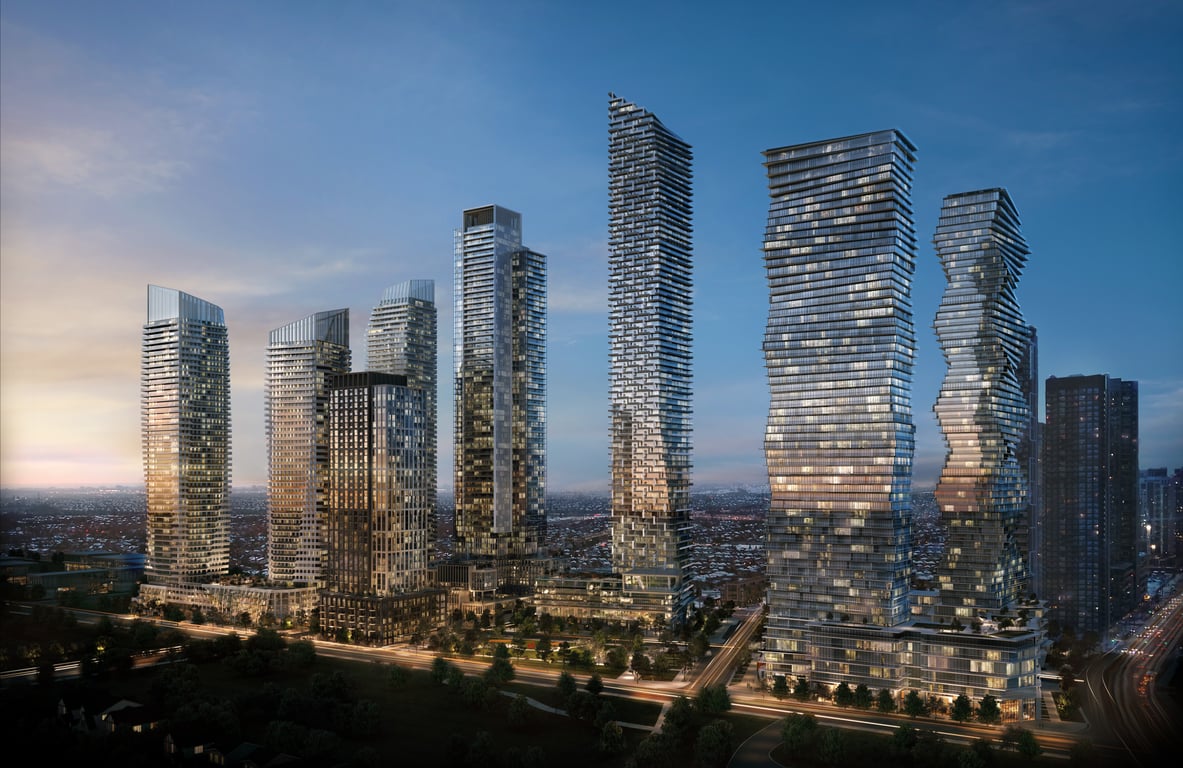
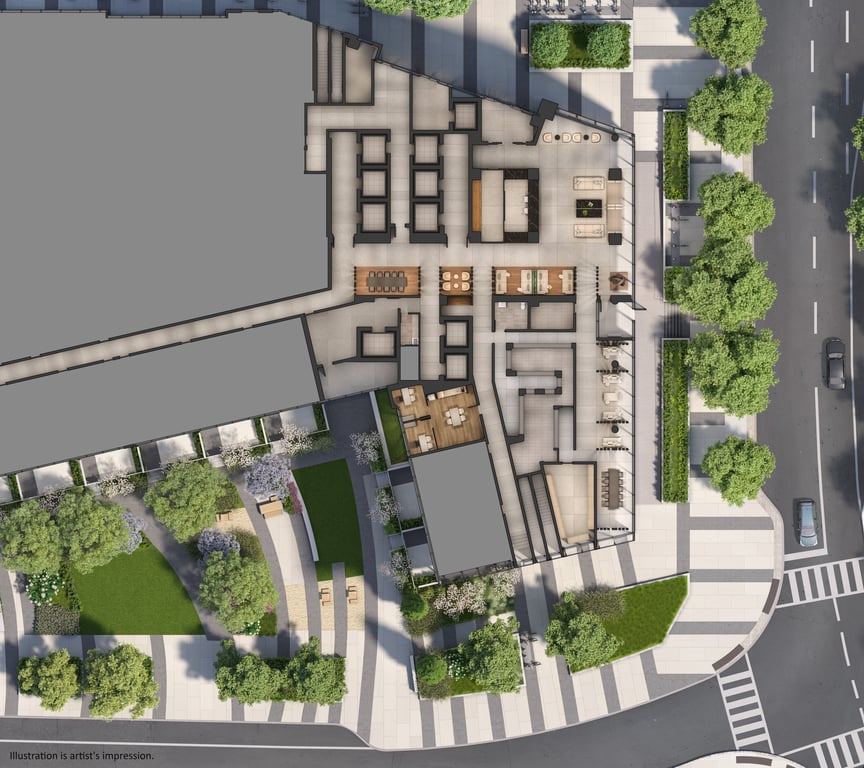


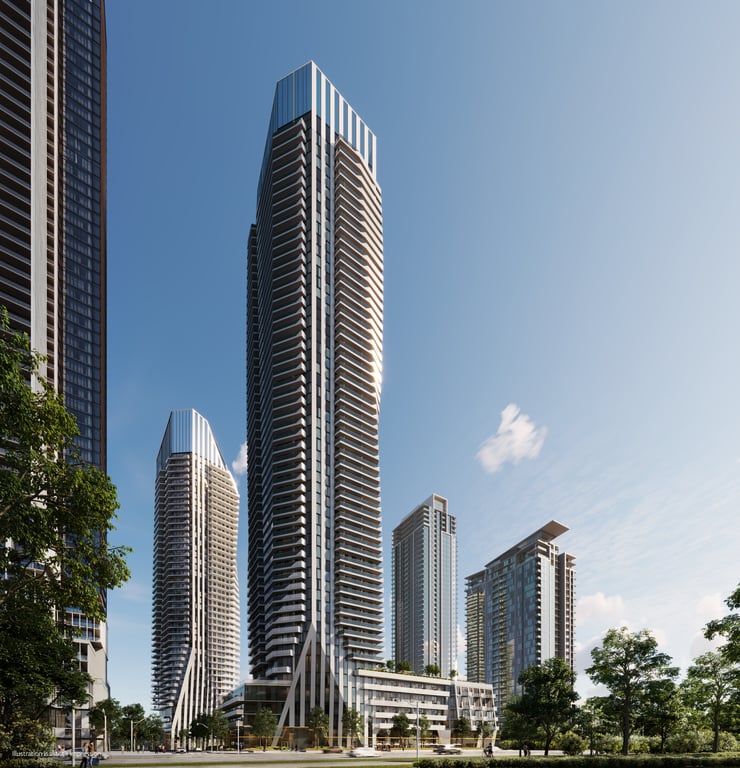
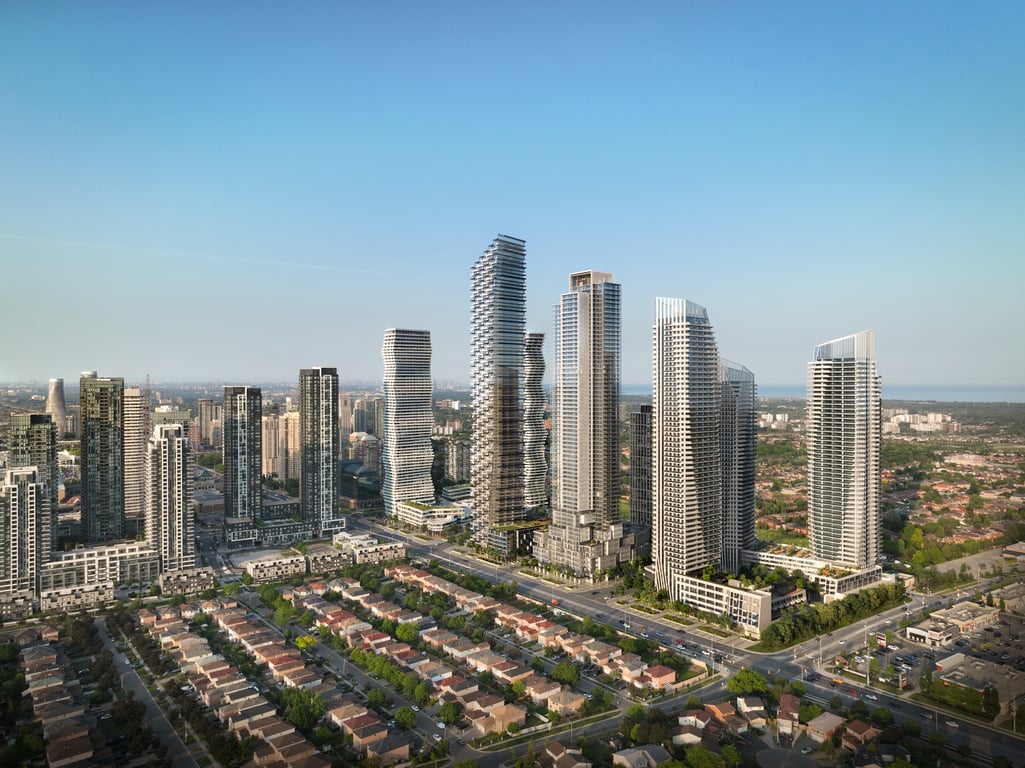
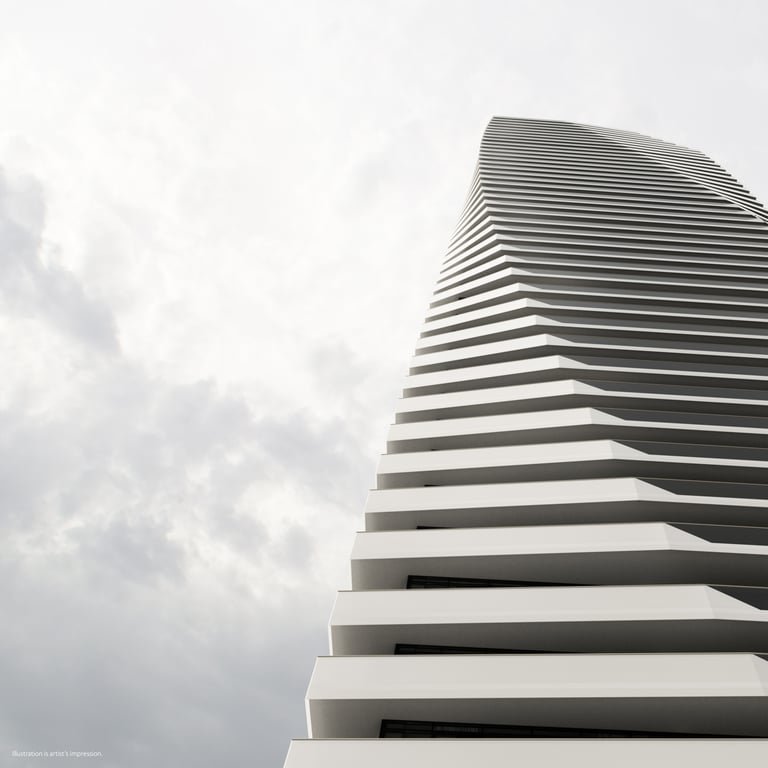
From $440,900 to $1,063,900, M6 Condos covers a wide range of buyers, from those looking for an entry point into Mississauga’s condo market to purchasers shopping for larger, higher-floor homes in a major pre-construction tower. This is a 57-storey project with 840 units by Urban Capital, currently in pre-construction with estimated completion in early 2029. The address, 470 Burnhamthorpe Road West, puts you in Mississauga City Centre, one of the most practical locations in the city for buyers who want daily convenience without relying on downtown Toronto. Square One is close by, along with the restaurants, services, and office buildings that anchor the core. This part of Burnhamthorpe gives you straightforward access across Mississauga by car or local transit, and it is also a reasonable area for buyers who commute east toward Toronto or west through Peel. The central library, civic buildings, and community amenities in the downtown core are also nearby, which matters if you actually plan to live in the unit rather than treat it purely as an investment. For buyers comparing Mississauga pre-construction options, the main draw here is the combination of a central address and a large-scale building in an established urban node. If you want a project in a part of the city where condo demand is already proven, with shopping, transit connections, and everyday services close at hand, M6 Condos is positioned in one of the more functional pockets of Mississauga.
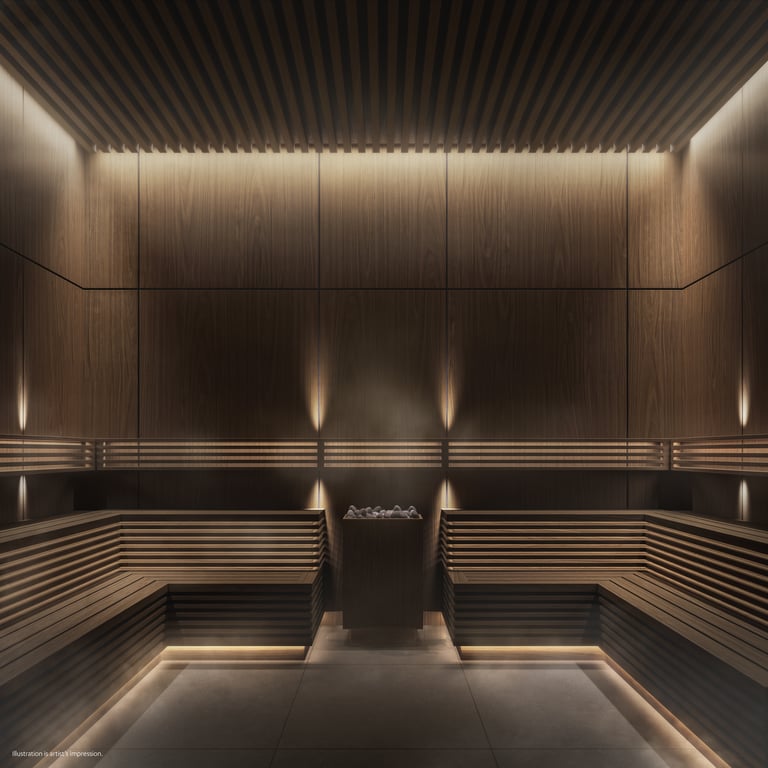
28 stunning images showcasing every detail
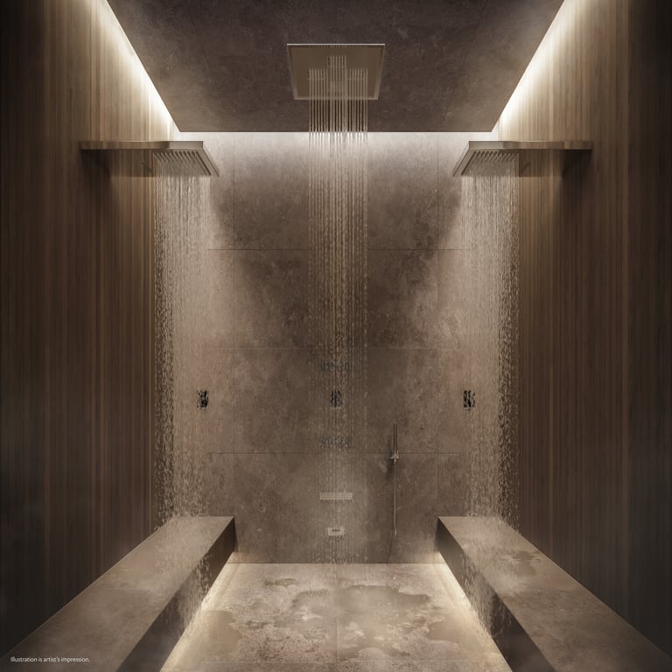


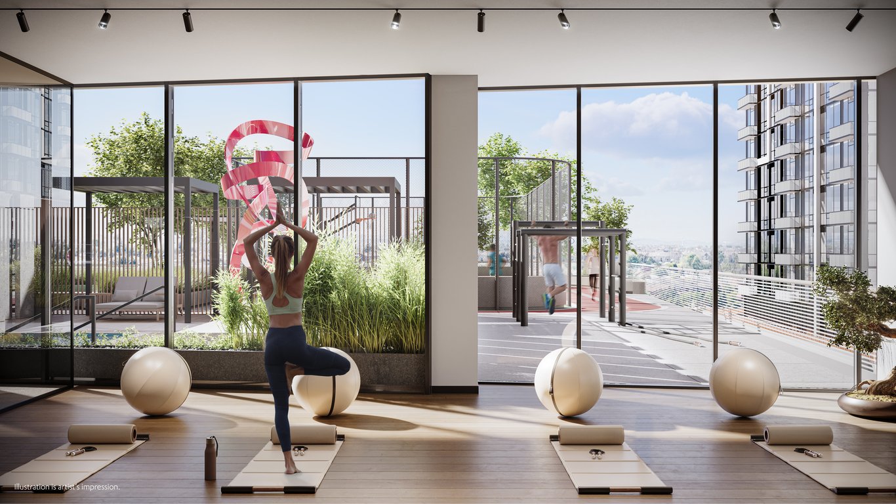
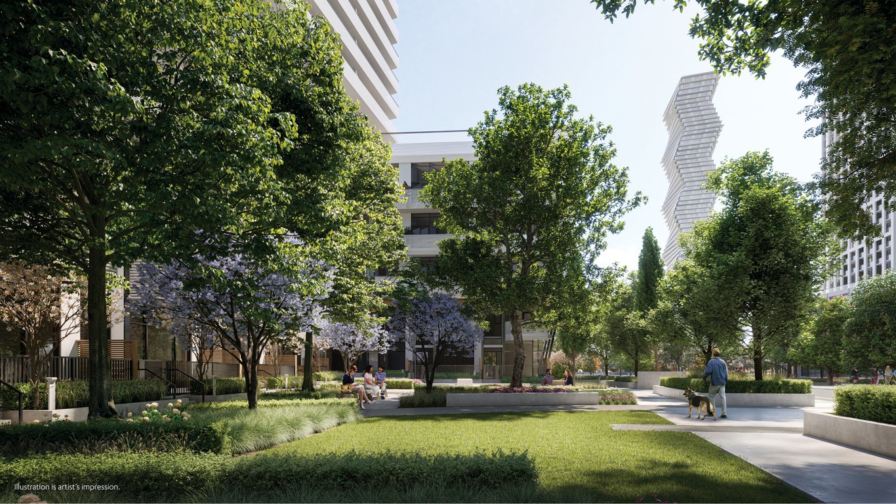




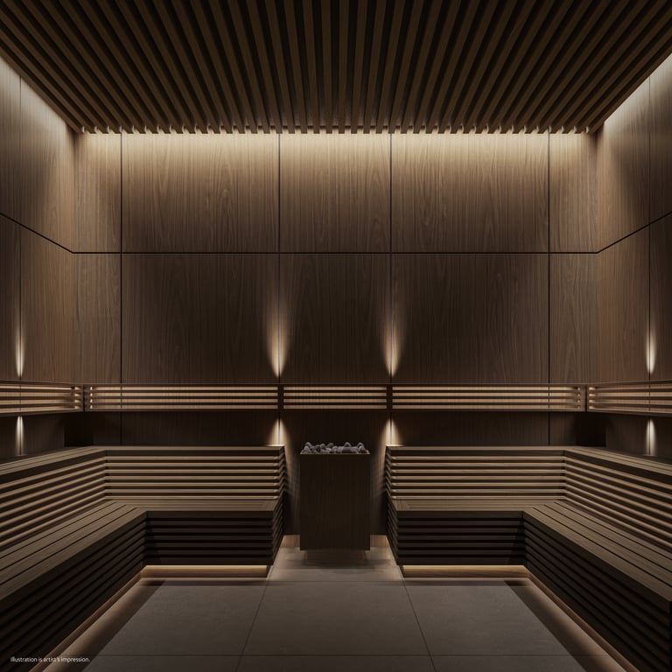
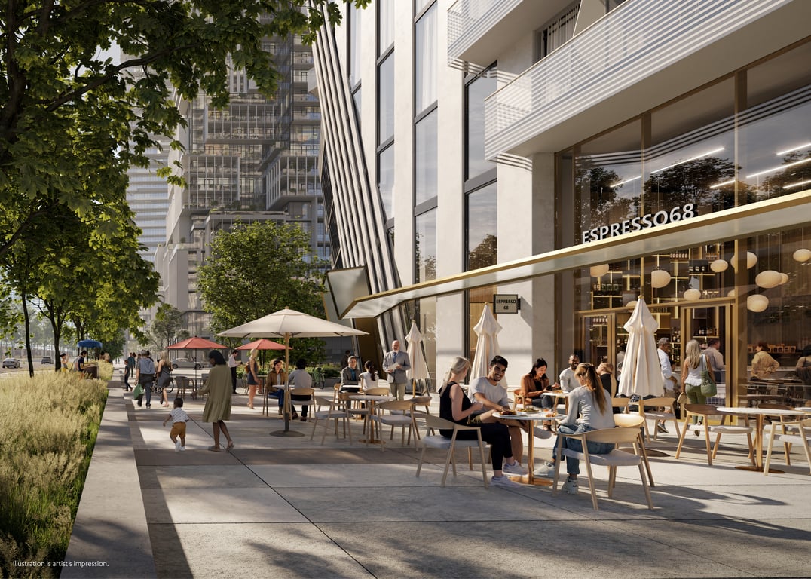

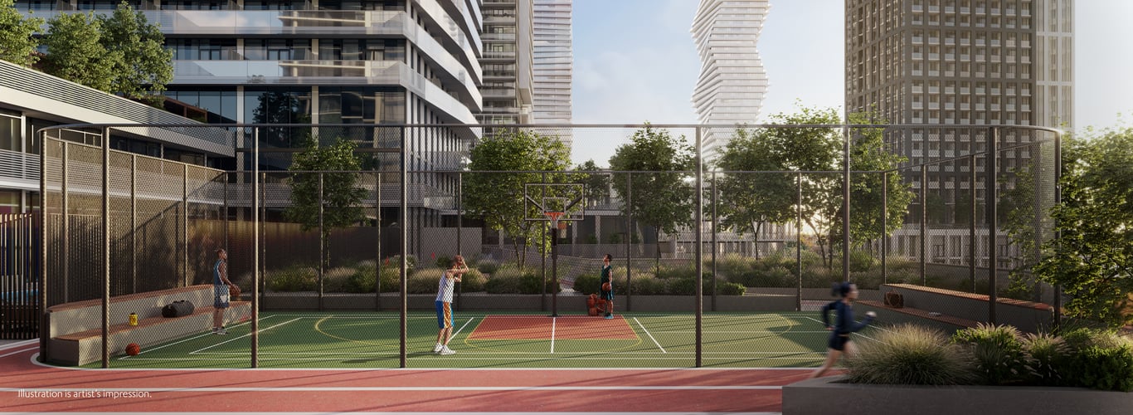
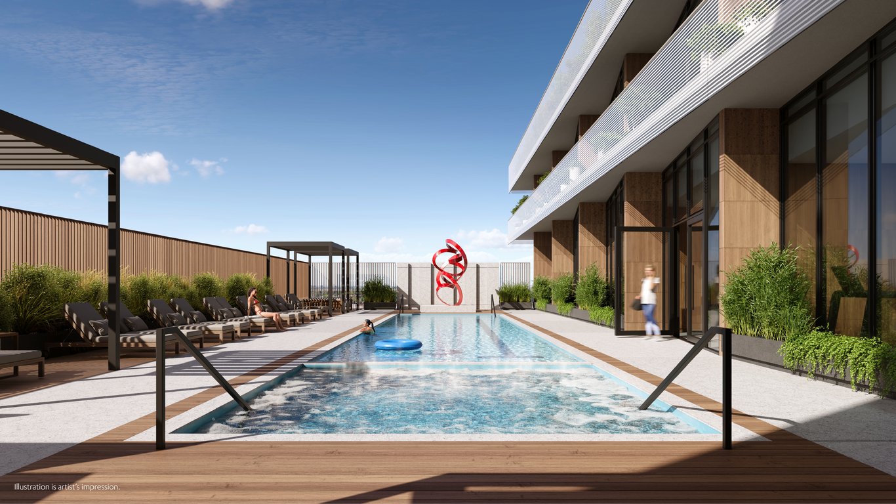
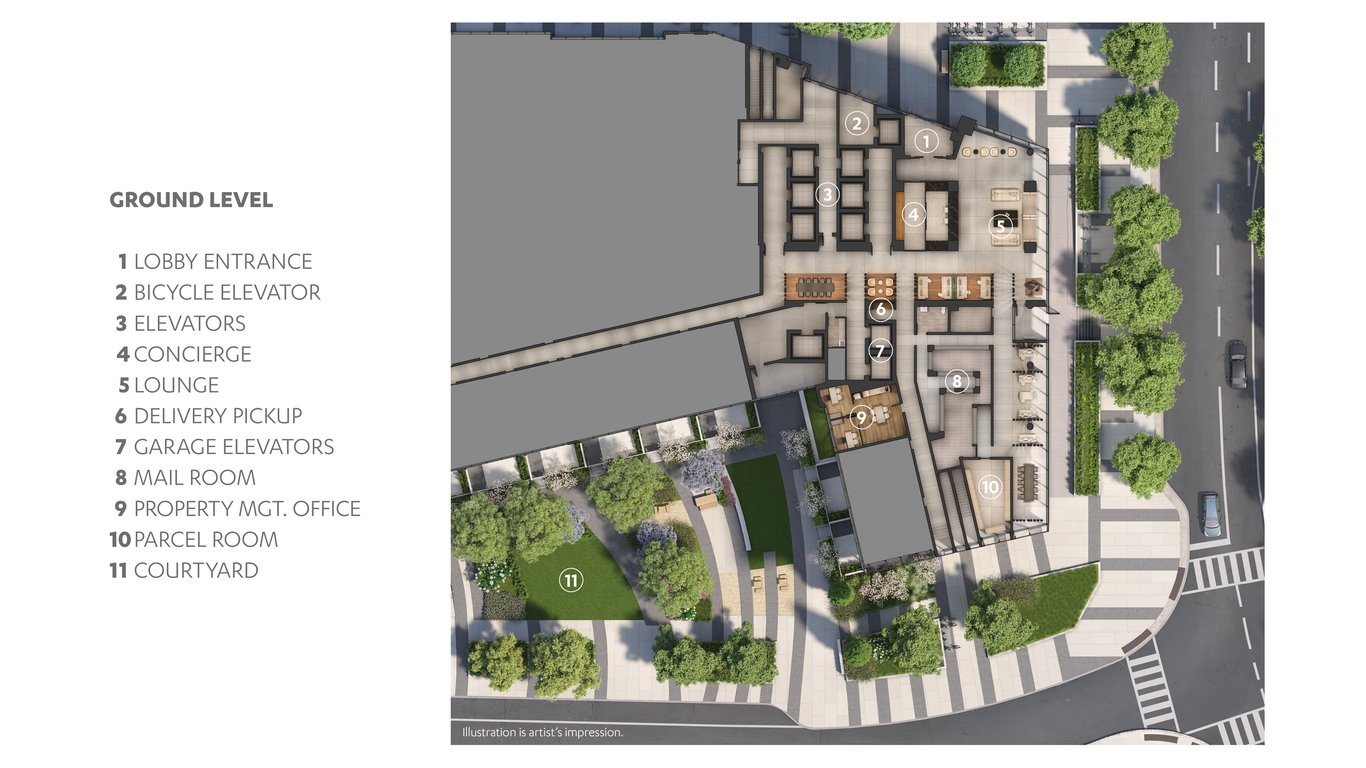
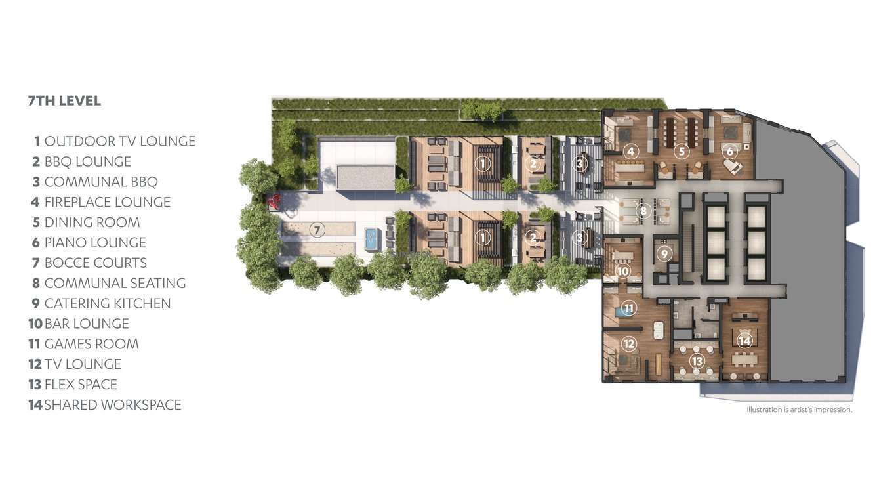

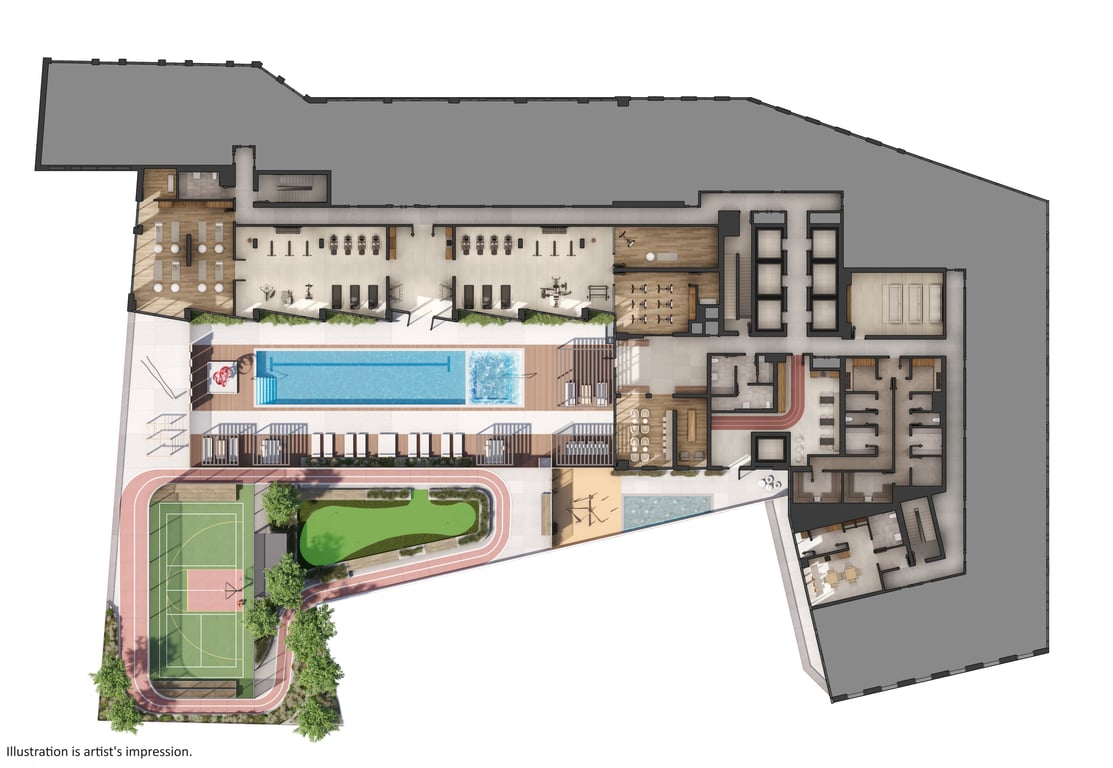

Premium features designed for modern living
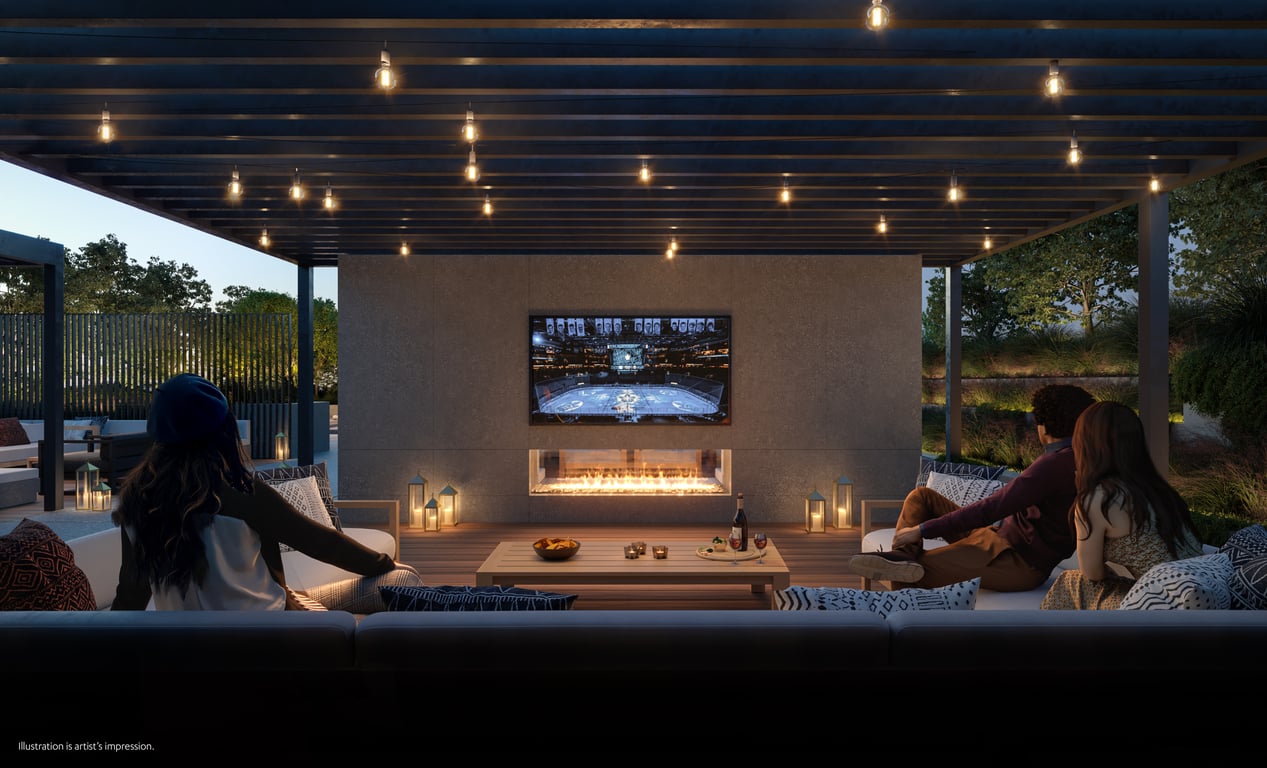
Full amenity details for M6 Condos will be available shortly. Register to receive updates.
Flexible payment milestones designed for your convenience
$10000 Bank Draft on Signing
Balance of 5% in 30 Days
5% on May 1, 2026
2.5% in 760 days
2.5% in 1125 days
5% on Occupancy
Want detailed deposit breakdown and payment schedule?
Meet the trusted professionals bringing this development to life
Explore detailed floor plans, suite layouts, and unit configurations
Be the first to receive pricing, floor plans, and VIP incentives for M6 Condos
Book a private showing at the sales centre
Get access to all available layouts and pricing



