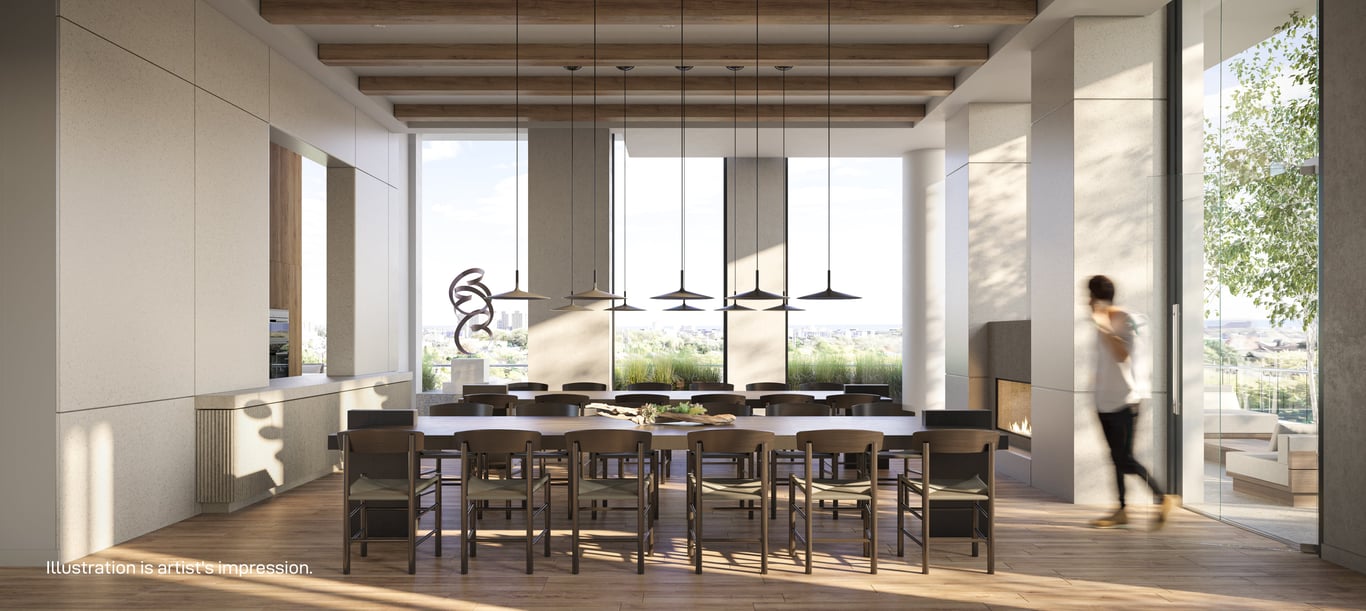
1/5
Click to expand

M5 Condos will appeal most to first-time buyers, investors, and some downsizers who want a newer building in Mississauga City Centre without stepping into the highest luxury price bracket. Prices range from $639,900 to $1,100,900, which gives this project a fairly broad reach depending on suite size and layout. Developed by Urban Capital, M5 is a 36-storey pre-construction condo at 454 Burnhamthorpe Rd W with 430 units, currently under construction and estimated for completion in September 2027. This address places you in the City Centre area, where day-to-day convenience is a major part of the appeal. Square One is close by for shopping, dining, and services, and the surrounding district has a strong concentration of offices, condo towers, and municipal amenities. For buyers who commute, this part of Mississauga is well connected by major roads and local transit, and it is one of the more practical condo locations in the city if you want to stay close to the core rather than rely on a car for every errand. For investors, the location benefits from steady rental appeal tied to central amenities and access across Mississauga. For end users, especially buyers moving from an older condo or a lower-maintenance home, the draw is a central address with newer construction and the convenience that comes with a large, established urban node. With 430 units, this is a sizeable building, so buyers should expect a more active, high-density condo environment rather than a boutique feel.
5 stunning images showcasing every detail
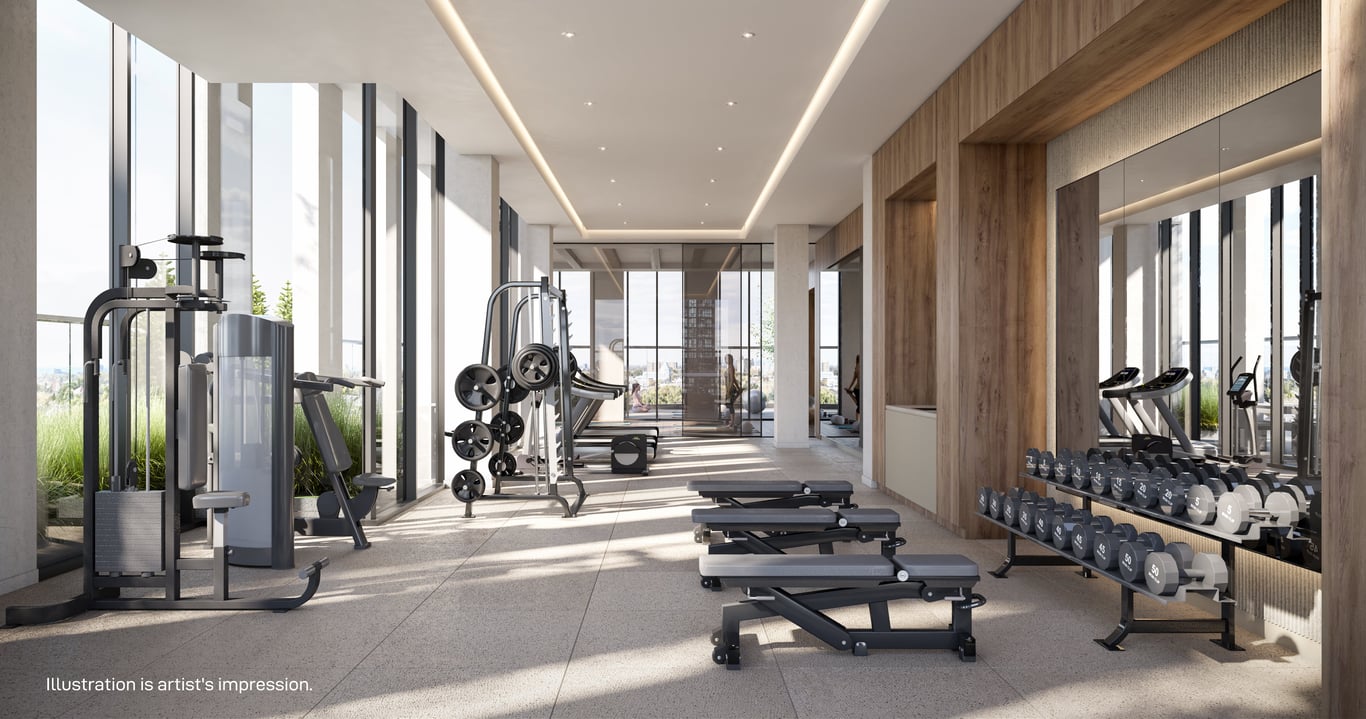
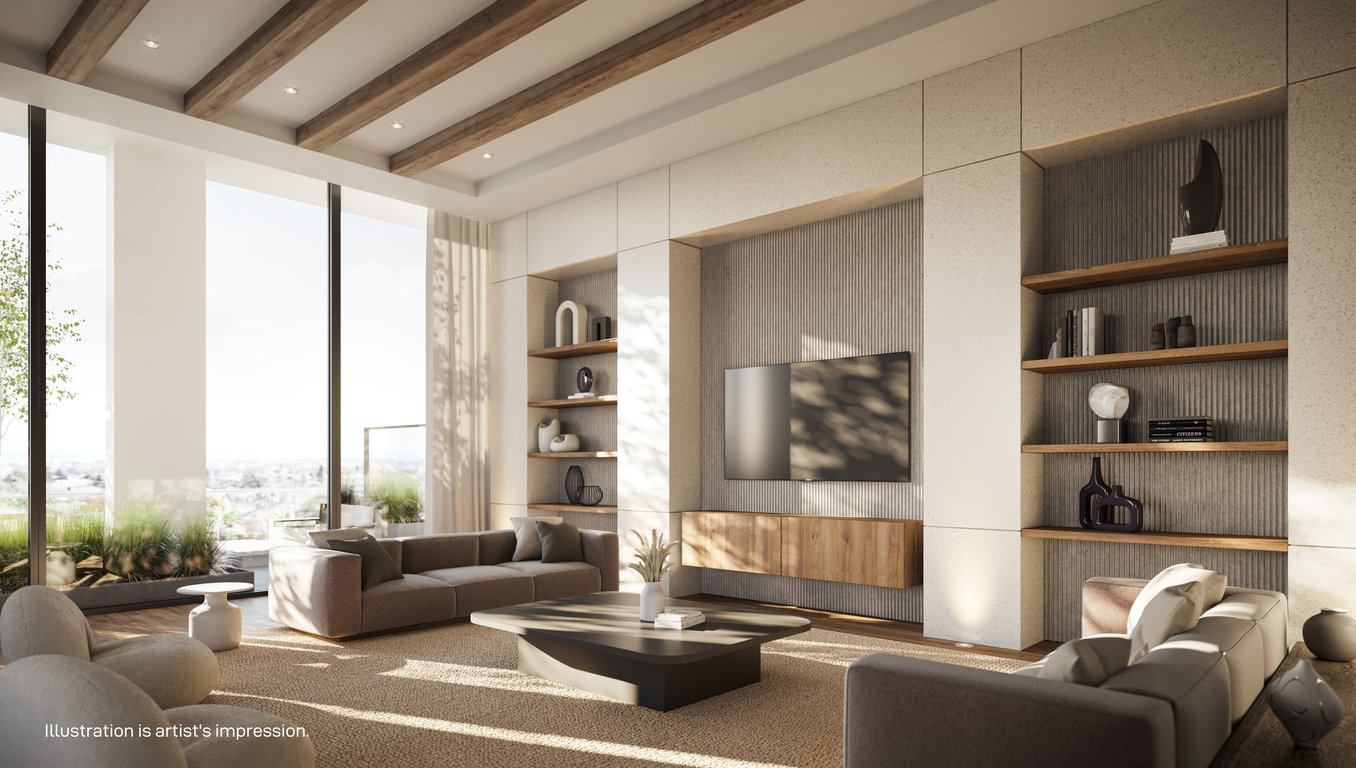
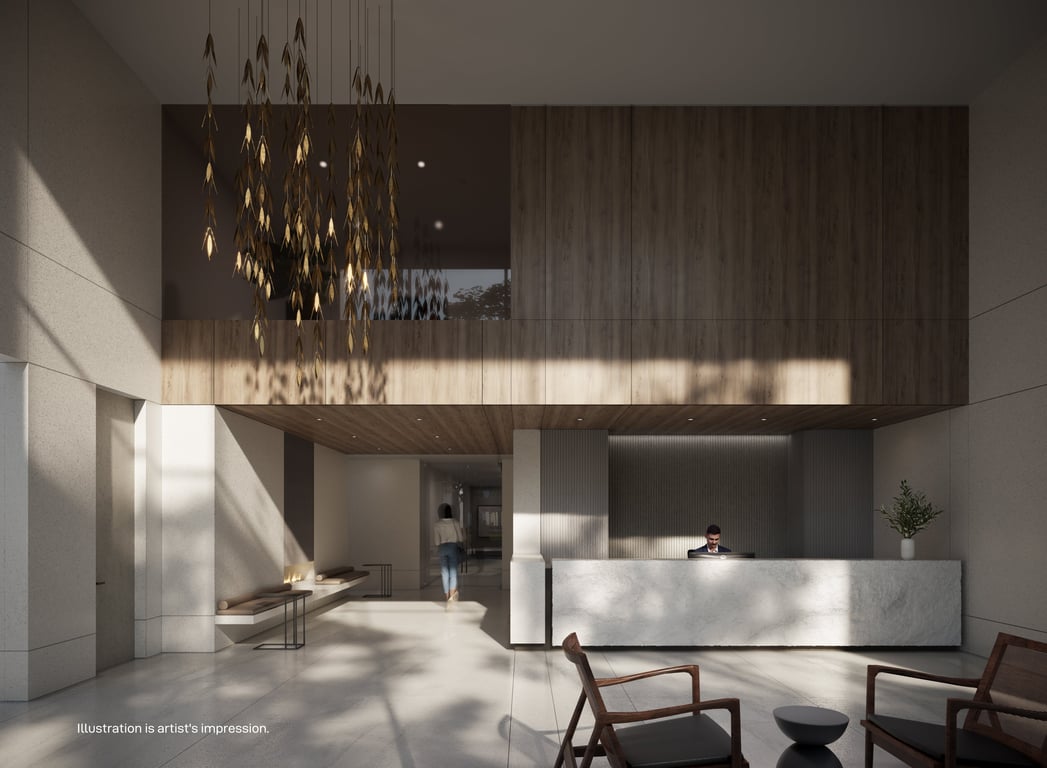
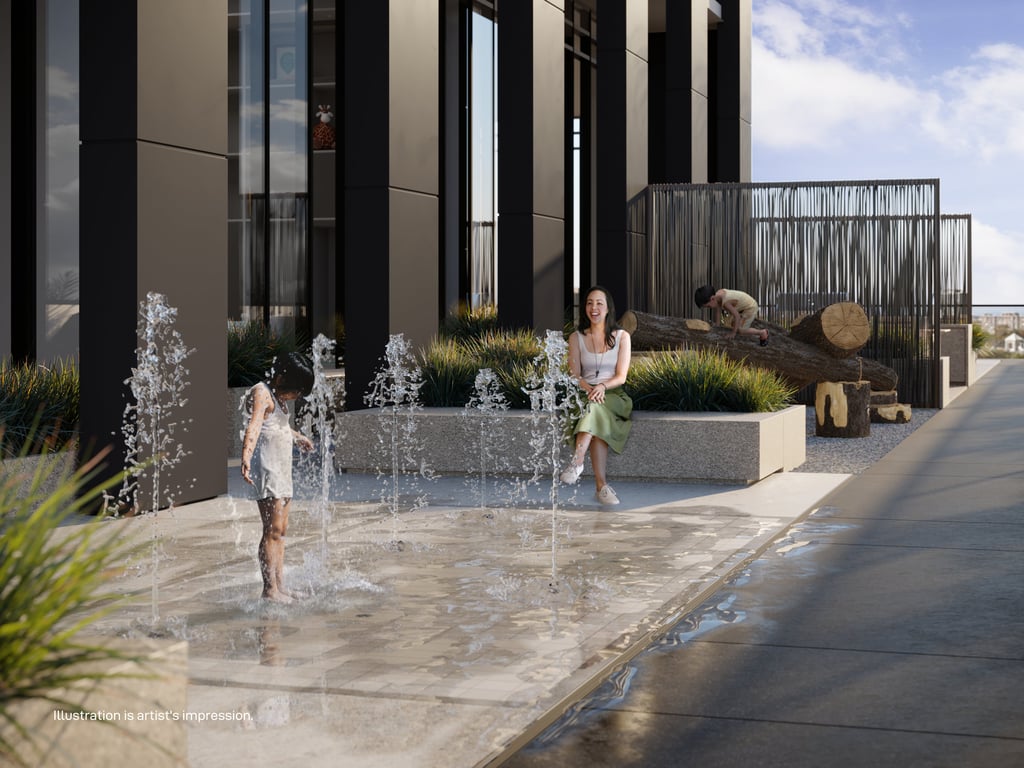
Premium features designed for modern living
Full amenity details for M5 Condos will be available shortly. Register to receive updates.
Flexible payment milestones designed for your convenience
$10000 bank draft
Balance of 2.5% in 30 Days
2.5% in 90 days
5% in 365 days
10% on Occupancy
Want detailed deposit breakdown and payment schedule?
Meet the trusted professionals bringing this development to life
Explore detailed floor plans, suite layouts, and unit configurations
Be the first to receive pricing, floor plans, and VIP incentives for M5 Condos
Book a private showing at the sales centre
Get access to all available layouts and pricing


