
1/9
Click to expand
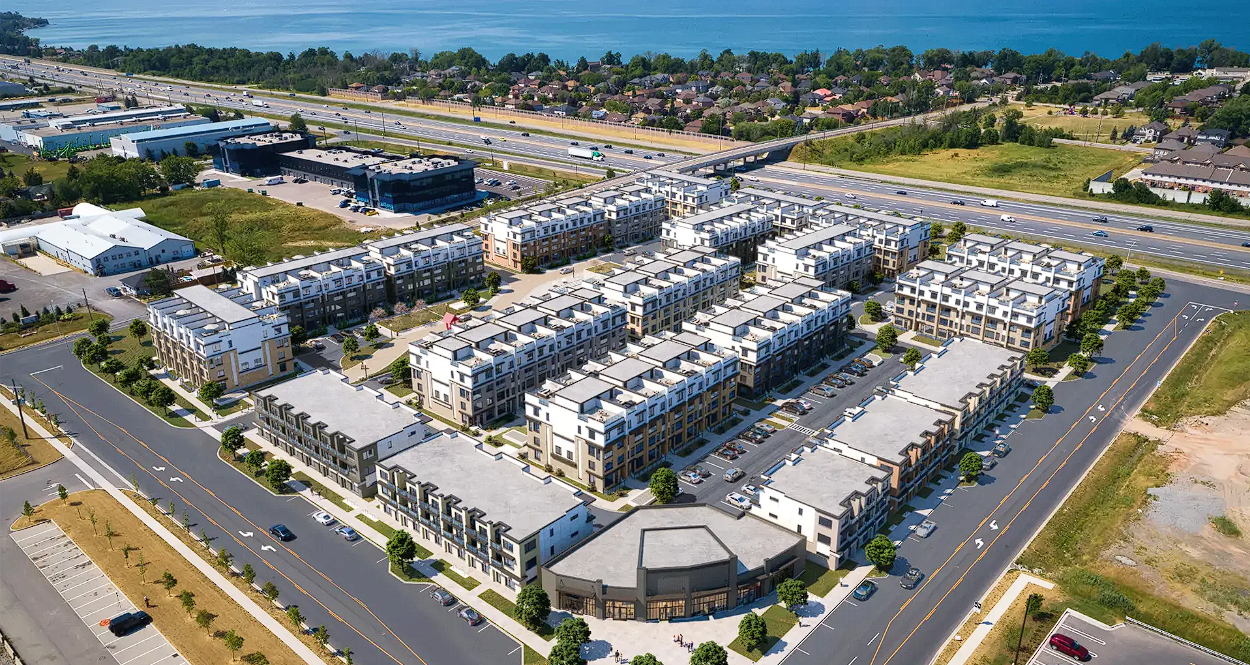
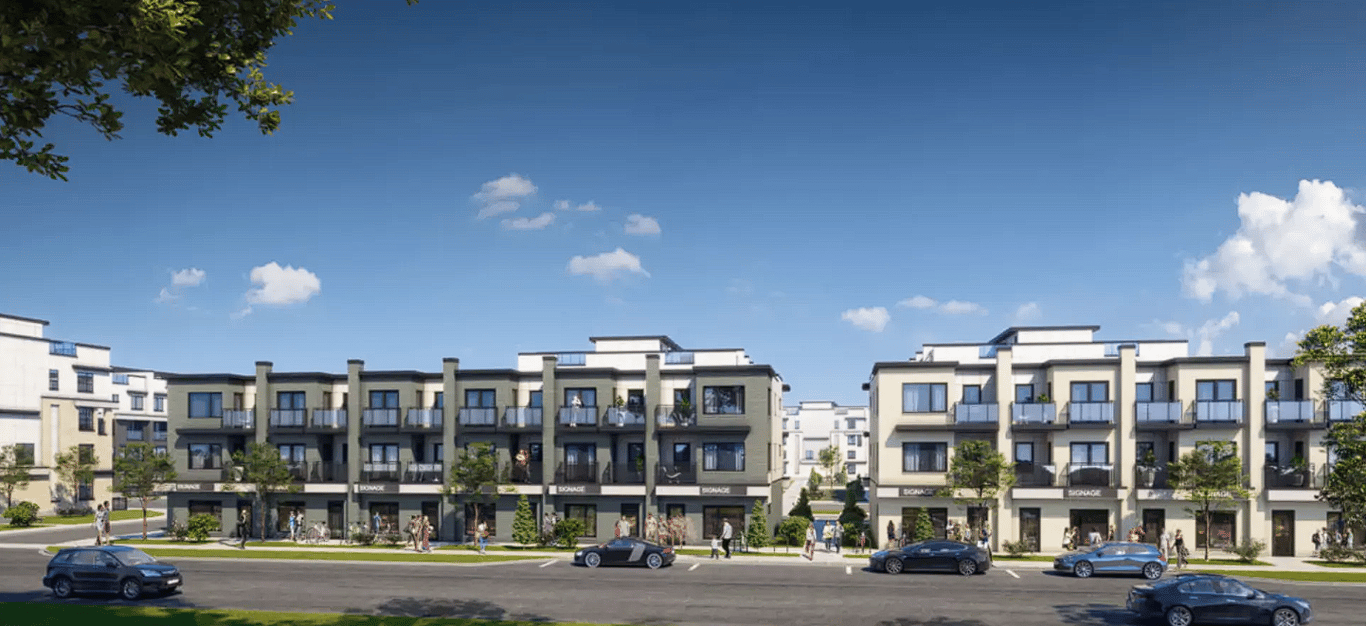
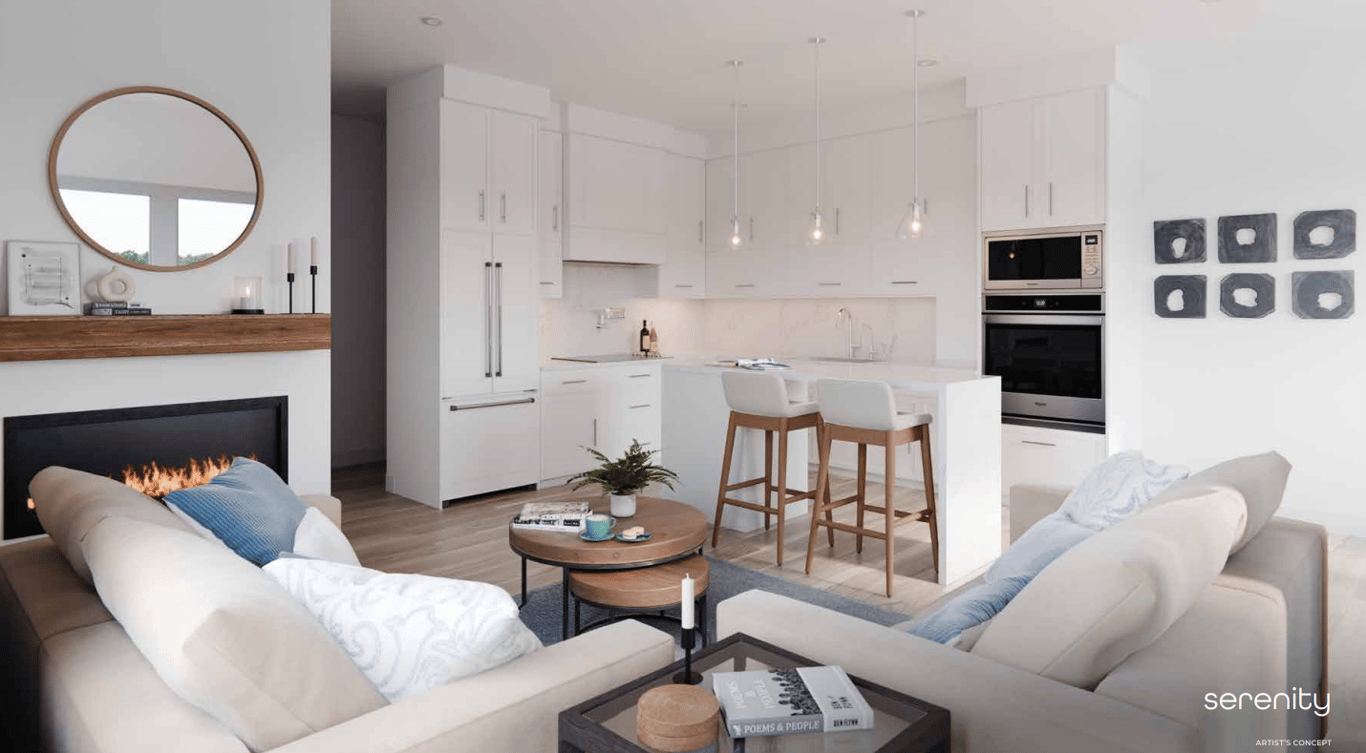
Livingway will likely appeal to first-time buyers, downsizers, and investors who want a lower-rise pre-construction option in Hamilton at a more approachable entry point. This is a 5-storey condominium at 1290 South Service Road by DeSantis Homes and Valery Homes, with 454 units priced from $534,900 to $747,900. For buyers comparing projects, the scale matters here. You get a sizable community without the feel of a high-rise tower, which can be attractive if you prefer easier day-to-day access and a more compact building format. The South Service Road location places you in Hamilton’s east end, close to the QEW corridor, which is useful for commuters driving toward Burlington, Niagara, or across the city. This part of Hamilton is practical rather than downtown-focused. You are near major retail, everyday services, and the lakeshore side of the city, with access to parks and recreational areas in the broader Stoney Creek and east Hamilton area. It is a sensible choice for buyers who want to stay connected to both Hamilton and the western GTA without paying core-tower pricing. The amenity package is geared to real daily use, especially for households with children or pet owners. BBQ areas, splash pads, a playground area, garden space, car share access, and pet-friendly policies suggest a project designed around routine livability rather than flashy extras. Livingway is currently in pre-construction, with estimated completion not yet listed.
9 stunning images showcasing every detail


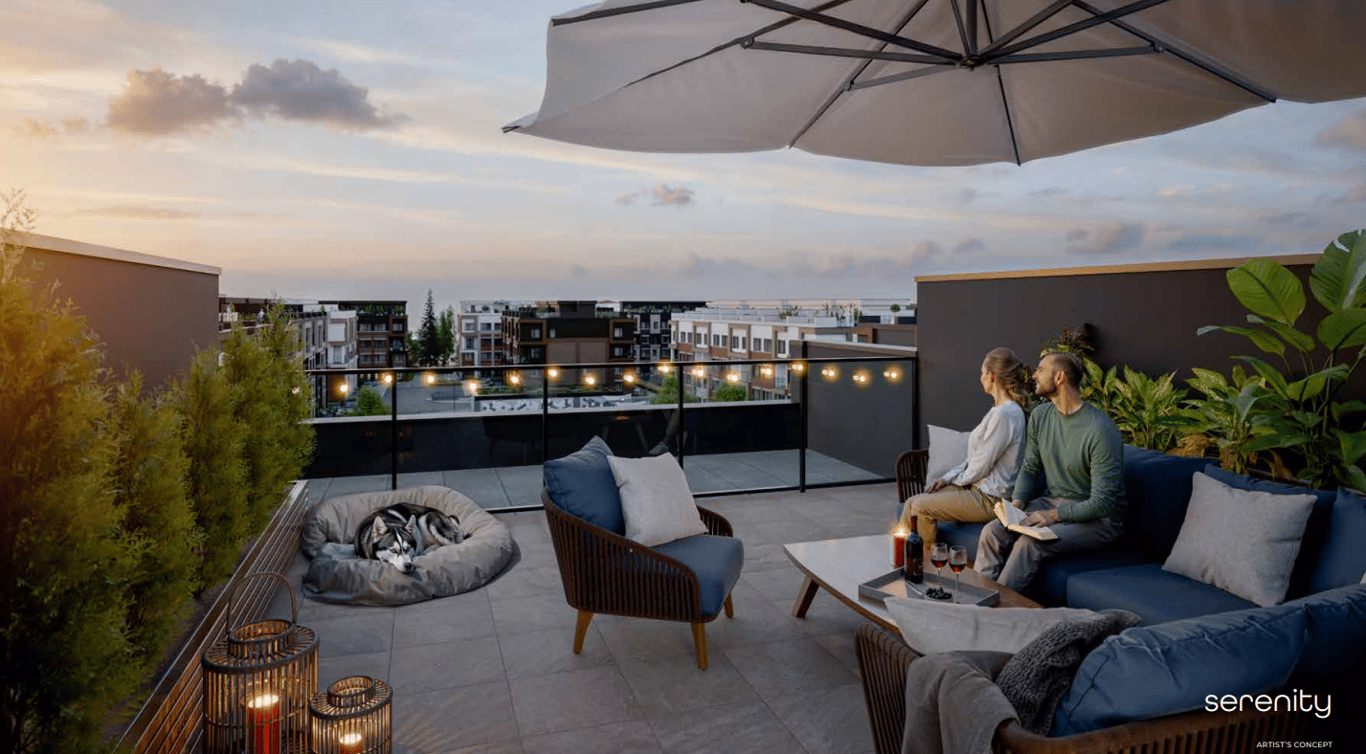
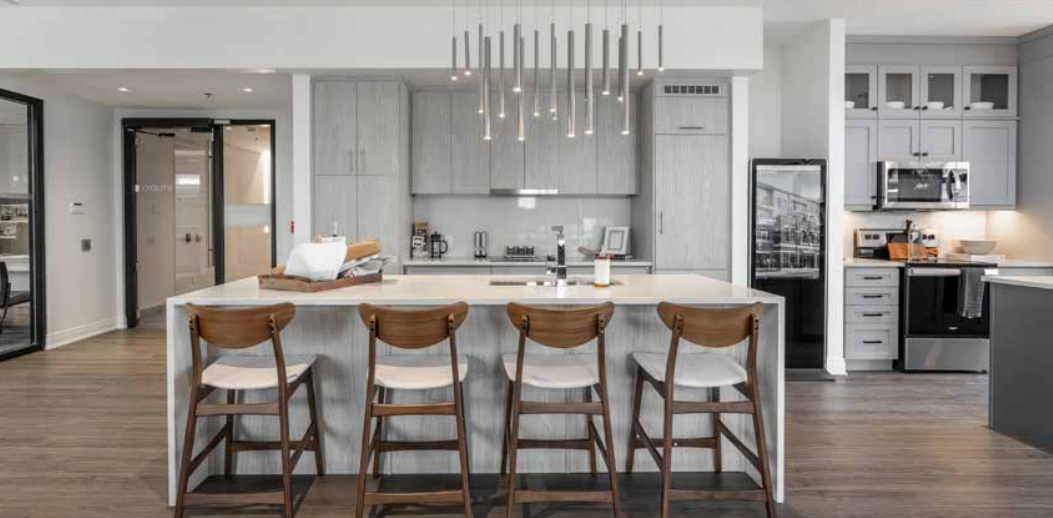
Discover the exceptional amenities that make this residence extraordinary
Flexible payment milestones designed for your convenience
Register to receive the payment schedule for Livingway.
Meet the trusted professionals bringing this development to life
Explore detailed floor plans, suite layouts, and unit configurations
Be the first to receive pricing, floor plans, and VIP incentives for Livingway
Book a private showing at the sales centre
Get access to all available layouts and pricing



