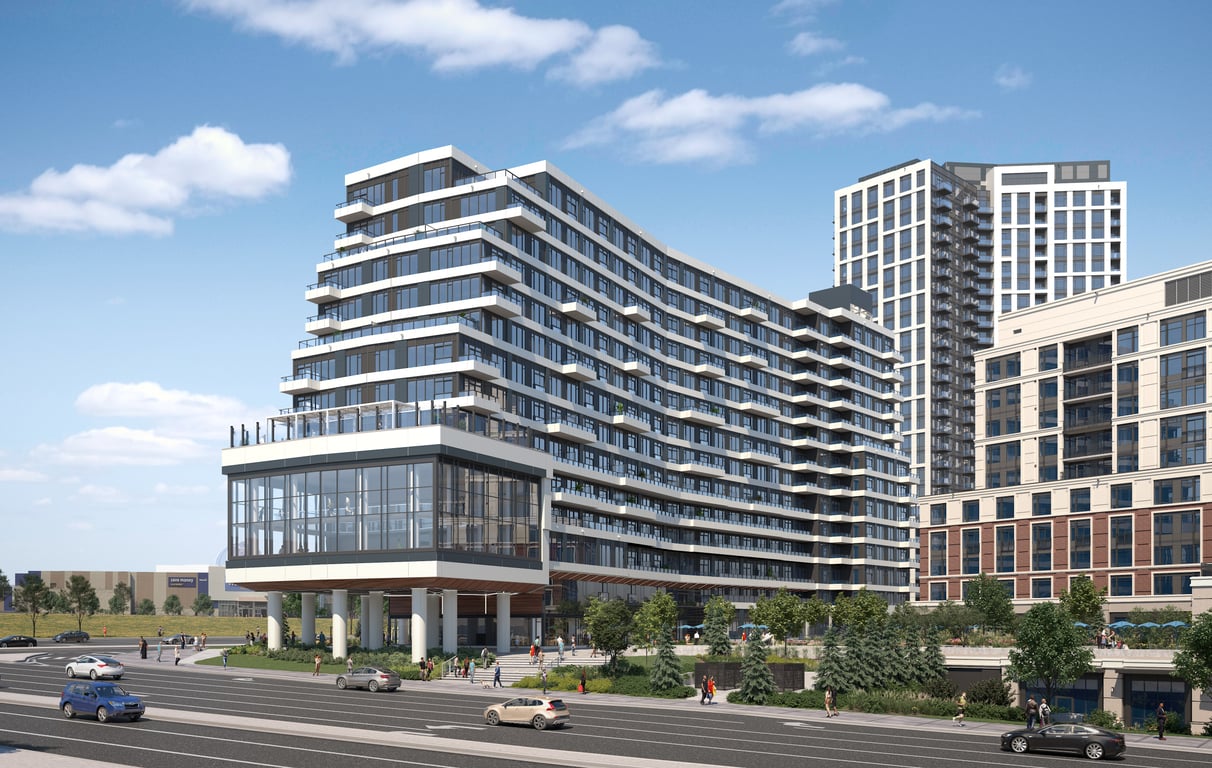
1/15
Click to expand

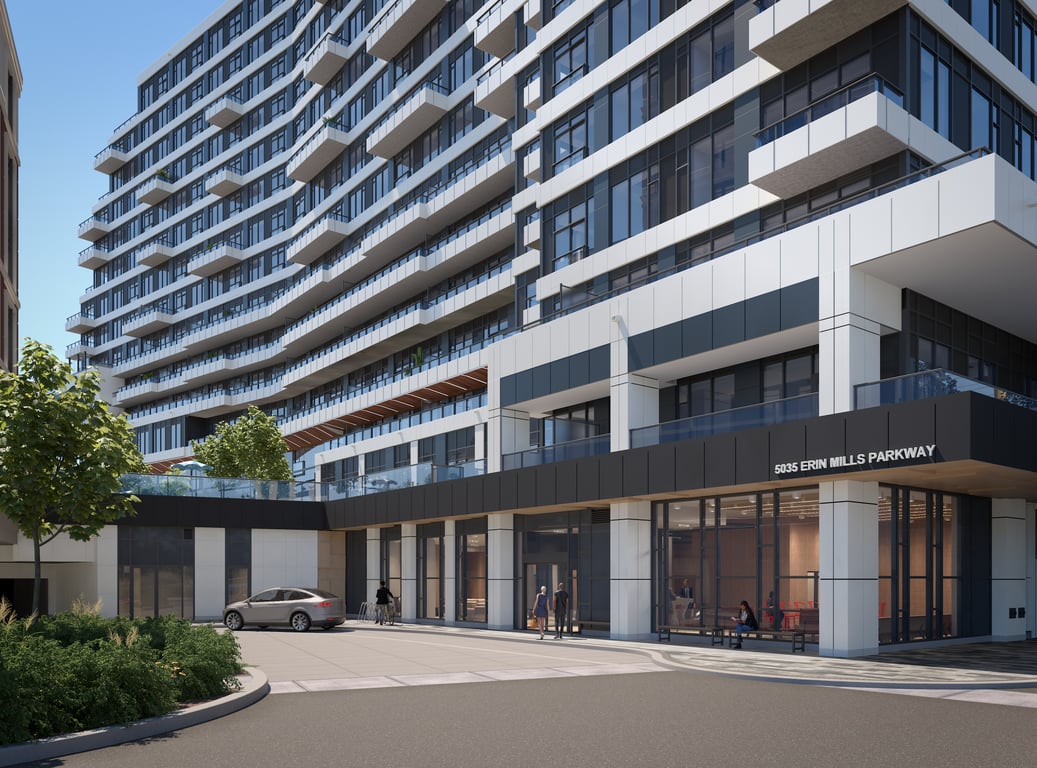
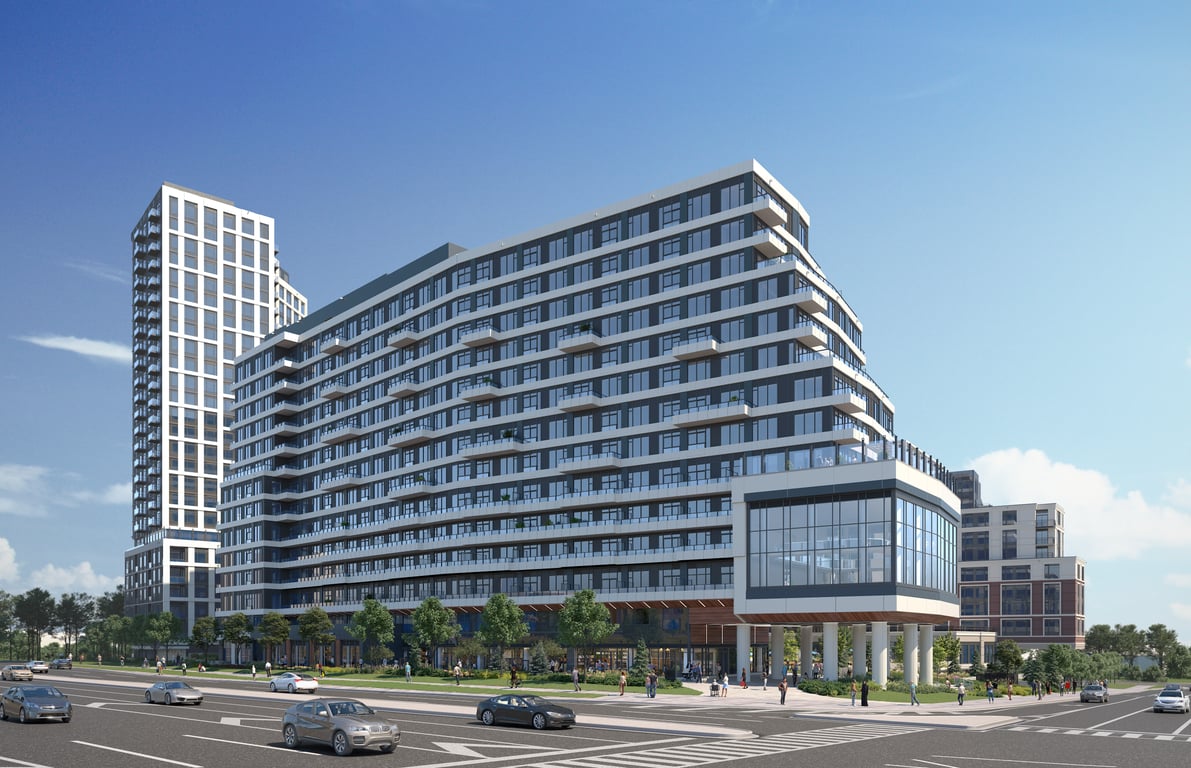
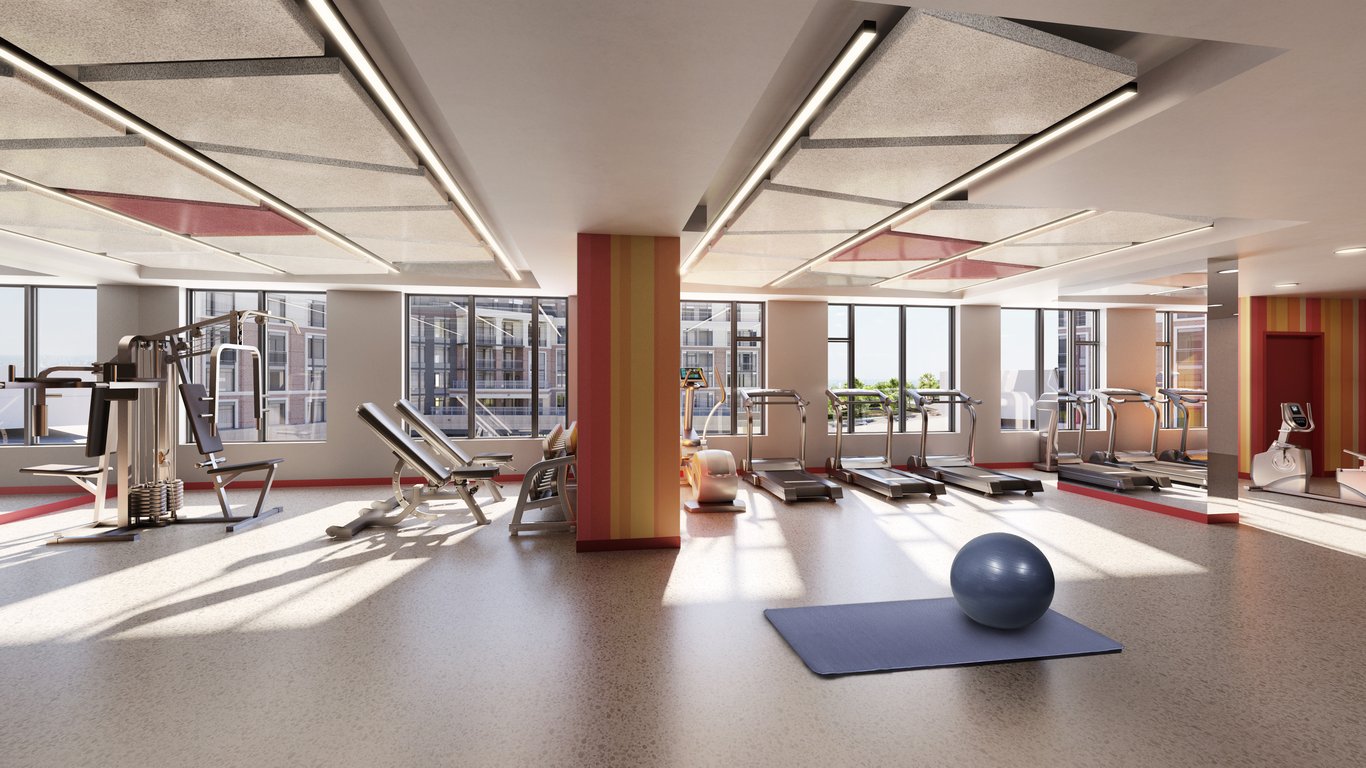

With 316 units in a 15-storey condominium, Kith Condominium is a mid-rise project at 2475 Eglinton Avenue West in Mississauga by Daniels Corporation. Pricing is listed from $525,900 to $1,073,900, and the project is currently under construction above grade and structure. For buyers comparing scale and setting, this is the kind of building that sits between a large master-planned tower community and a boutique address, which often appeals to people who want full amenities without the feel of a very high-rise building. The location places you in the Erin Mills area, a practical part of Mississauga known for established residential streets, shopping, and everyday services close at hand. Erin Mills Town Centre is a major draw in this part of the city, and Credit Valley Hospital is also nearby, which matters for both convenience and long-term resale considerations. Highways in west Mississauga are generally accessible from here, making it a workable option for commuters who drive regularly, while the broader area is also known for parks, community facilities, and schools that support end-user demand. Amenities at Kith Condominium include an Outdoor Oasis, Lobby Lounge, Co Working Spaces, Lounge, Theatre Room, and Economy Hub. That lineup suggests a building designed for buyers who expect useful shared space, especially work-from-home flexibility and indoor-outdoor common areas, rather than an amenities package built only around showpiece features.
15 stunning images showcasing every detail
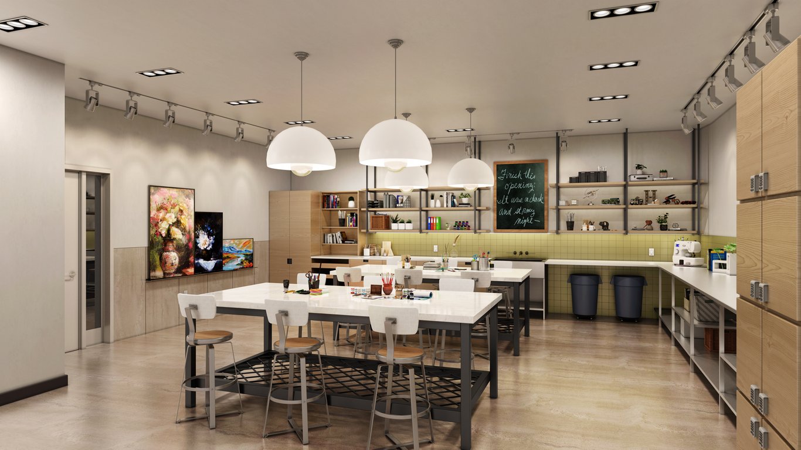
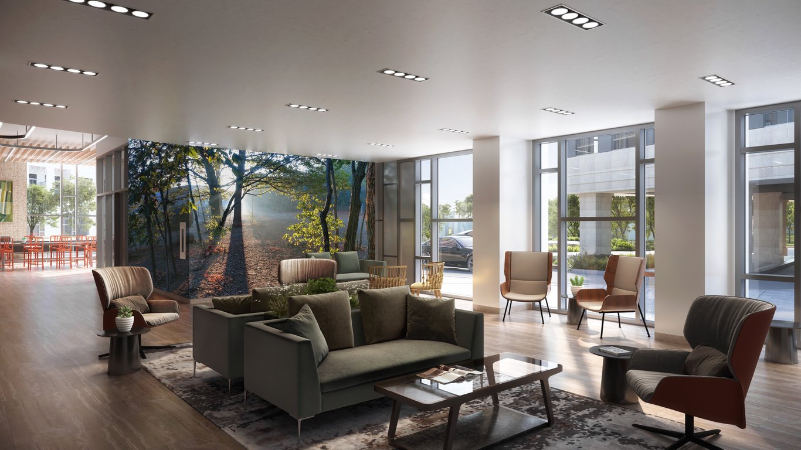
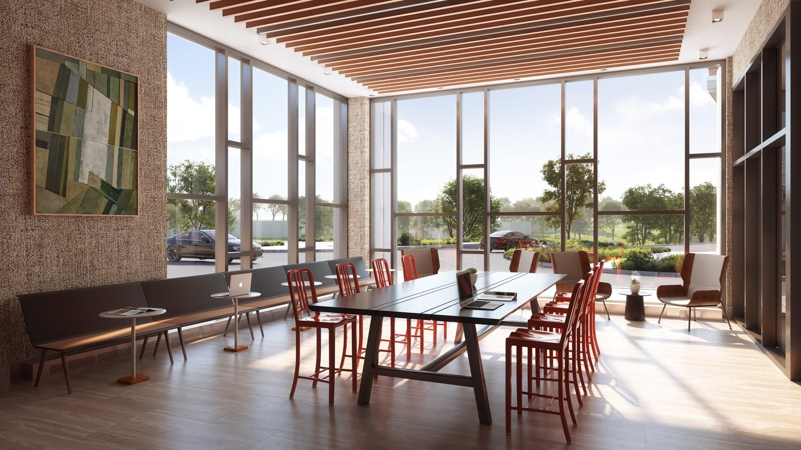
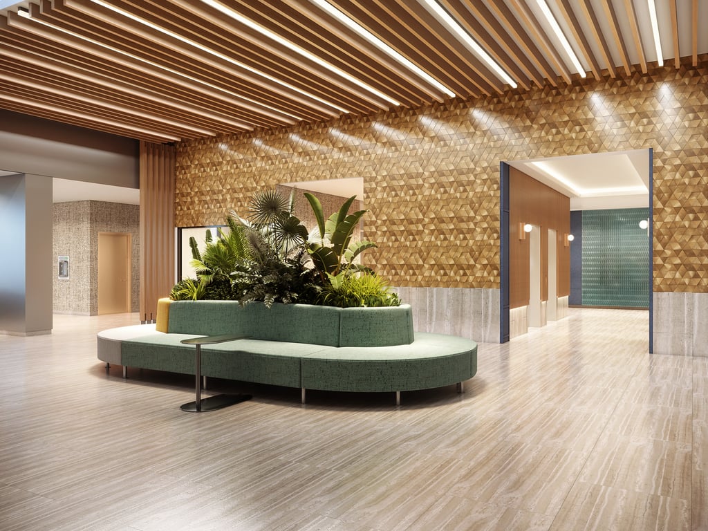
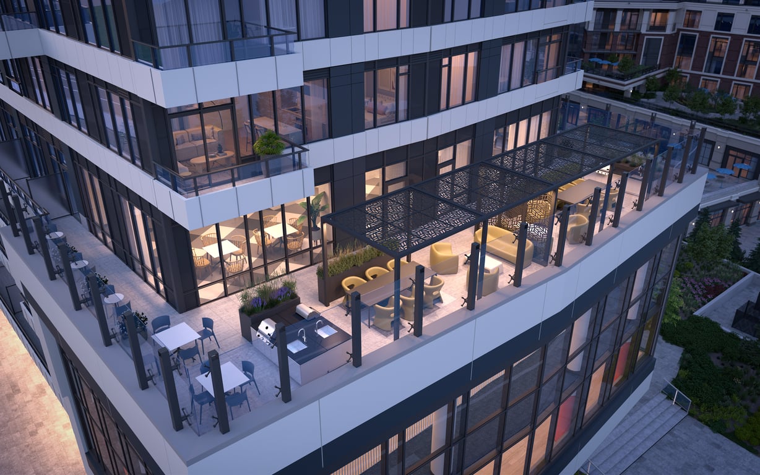
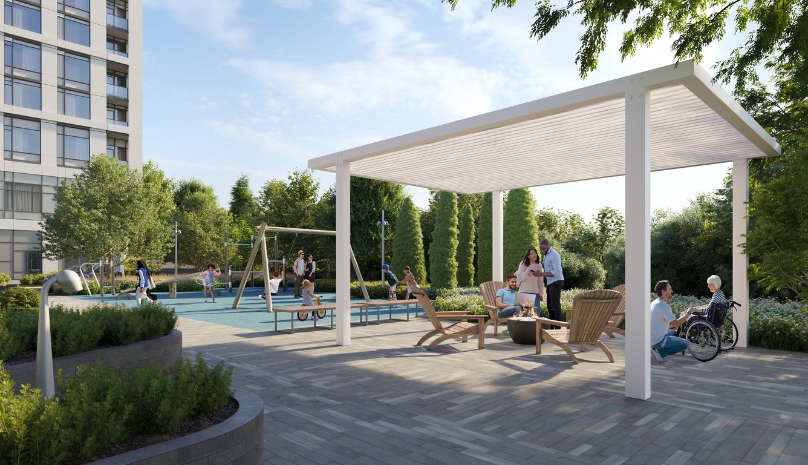
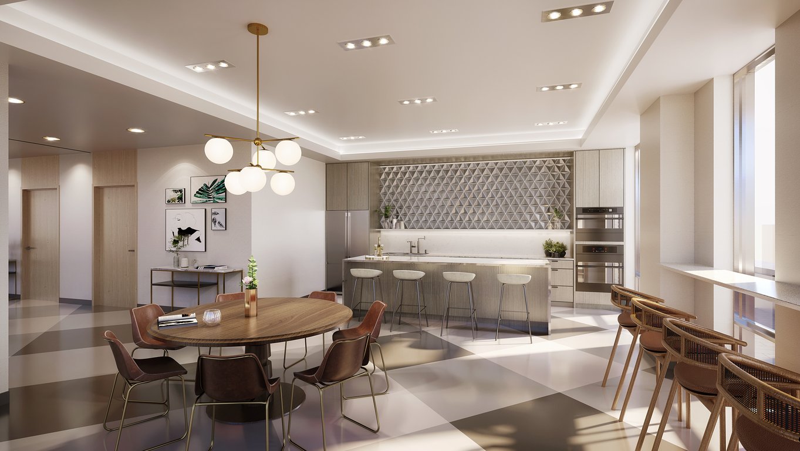
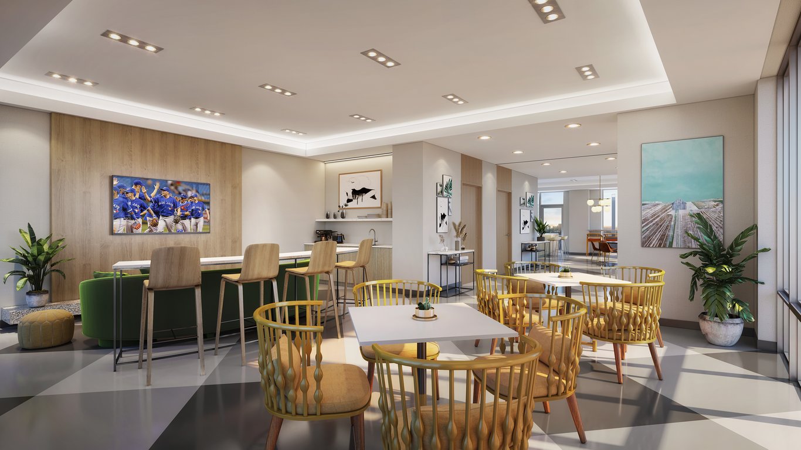
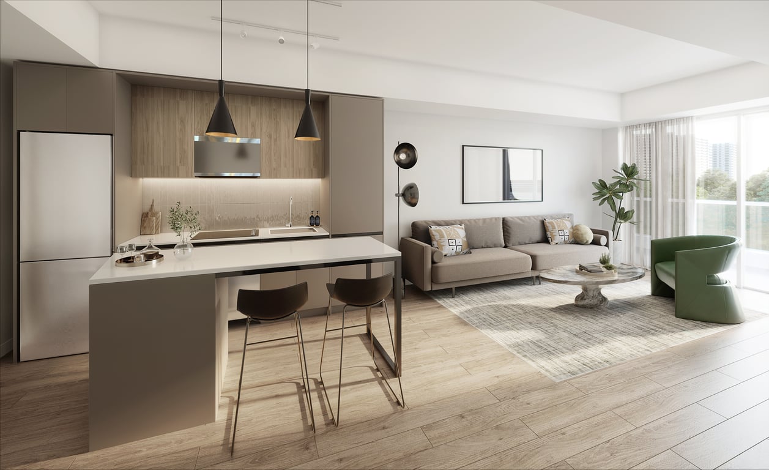
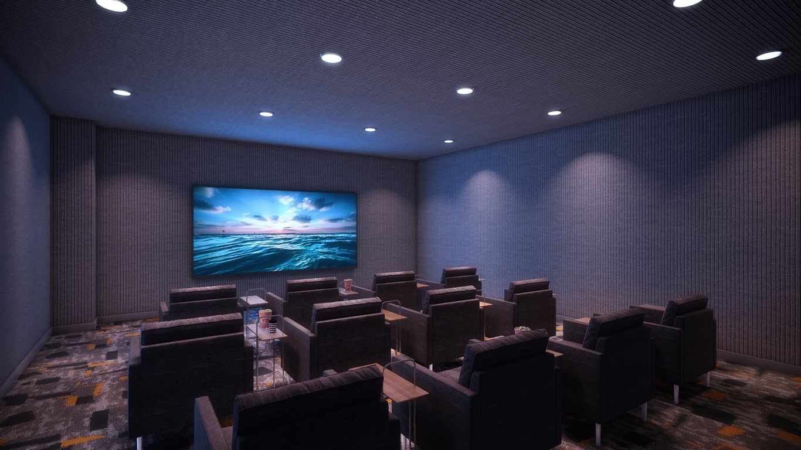
Discover the exceptional amenities that make this residence extraordinary
Flexible payment milestones designed for your convenience
$10000 on Signing
5% minus $10,000 in 30 Days
5% Due at Occupancy
Want detailed deposit breakdown and payment schedule?
Meet the trusted professionals bringing this development to life
Explore detailed floor plans, suite layouts, and unit configurations
Be the first to receive pricing, floor plans, and VIP incentives for Kith Condominium
Book a private showing at the sales centre
Get access to all available layouts and pricing