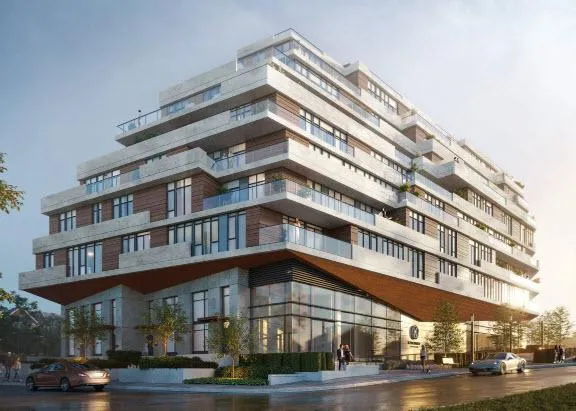
Project Overview
Kingsway Crescent will appeal most to first-time buyers and downsizers who want a finished, lower-rise building in a well-established west-end neighbourhood, with pricing that starts at $479,900 and reaches $1,534,900. This is an 8-storey, 102-unit project by Harhay Developments at 4125 Dundas Street West in Etobicoke, and its completed status matters for buyers who do not want construction timelines or interim occupancy to factor into their decision.
About Kingsway Crescent
The location is in The Kingsway area, one of Etobicoke’s more established pockets, known for its mature residential streets, local shops, and a quieter feel than the downtown core. Dundas Street West gives you everyday convenience, and this stretch is well connected for getting around Etobicoke and into central Toronto. The area is also close to green space and the Humber River valley system, which is a real advantage for buyers who value walking trails and a more residential setting without giving up access to amenities.
For downsizers in particular, the appeal here is straightforward. You are looking at a boutique-scale building rather than a large high-rise, in a neighbourhood where many buyers are already familiar with the housing stock and community feel. For first-time buyers with a healthy budget, it offers an entry point into a part of Etobicoke that tends to hold long-term appeal because of its established character, services, and transit access.
Amenities & Lifestyle
Premium features designed for modern living
Amenities Coming Soon
Full amenity details for Kingsway Crescent will be available shortly. Register to receive updates.
Deposit Structure
Flexible payment milestones designed for your convenience
Deposit Details Coming Soon
Register to receive the payment schedule for Kingsway Crescent.
Who's Behind This Project
Meet the trusted professionals bringing this development to life
Register for Exclusive Details
Be the first to receive pricing, floor plans, and VIP incentives for Kingsway Crescent
Schedule a Visit
Book a private showing at the sales centre
Exclusive Floor Plans
Get access to all available layouts and pricing
Other projects you might be interested in
More Etobicoke pre-construction homes · Harhay Developments projects


