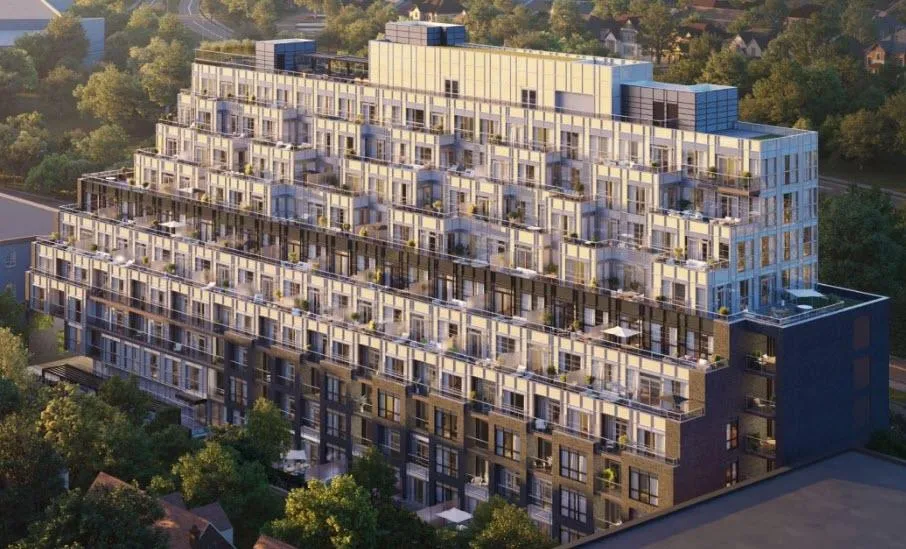
Project Overview
With 156 units in a 10-storey pre-construction condominium, Kingside Residences is a mid-rise project at 2151 Kingston Road in Scarborough by Altree Developments. Pricing is listed from $464,990 to $1,439,990, which puts it in range for both entry-level condo buyers and purchasers looking for larger layouts in an established east-end location.
About Kingside Residences
This stretch of Kingston Road sits in the Birch Cliff area, where the streetscape is a mix of local retail, older apartment buildings, detached homes, and everyday services. For buyers who know Scarborough’s west side, that matters. You are not buying into an isolated pocket. The neighbourhood has direct road access toward the Beaches and downtown via Kingston Road, and it is also well positioned for commuting across Scarborough. Day-to-day convenience is a practical part of the appeal here, with groceries, cafes, and small shops woven into the surrounding area rather than concentrated in a single new master-planned site.
Birch Cliff is also known for its proximity to the Scarborough Bluffs and the lake, which gives this part of the city a different feel from more inland Scarborough neighbourhoods. That access to waterfront parks and walking areas is a real lifestyle advantage for buyers who want more than just a building. Kingside Residences will likely appeal most to purchasers who want a mid-rise scale, a known Toronto neighbourhood, and a location that balances city access with a more established residential setting.
Amenities & Lifestyle
Premium features designed for modern living
Amenities Coming Soon
Full amenity details for Kingside Residences will be available shortly. Register to receive updates.
Deposit Structure
Flexible payment milestones designed for your convenience
$10000 on Signing
Balance to 5% in 30 Days
2.5% in 180 Days
2.5% in 365 Days
2.5% in 540 Days
5% in 720 Days
2.5% on Occupancy
Want detailed deposit breakdown and payment schedule?
Who's Behind This Project
Meet the trusted professionals bringing this development to life

Register for Exclusive Details
Be the first to receive pricing, floor plans, and VIP incentives for Kingside Residences
Schedule a Visit
Book a private showing at the sales centre
Exclusive Floor Plans
Get access to all available layouts and pricing
Other projects you might be interested in
More Scarborough pre-construction homes · Altree Developments projects


