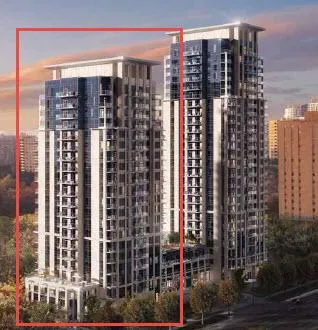
Project Overview
With 204 suites in a 20-storey pre-construction condo tower, Keystone, East Tower is a mid-sized project in Mississauga City Centre at 202 Burnhamthorpe Road East. Developed by Kaneff, it is currently under construction above grade and structure. Pricing is listed from $541,990 to $1,549,990, which puts it in range for buyers looking from entry-level ownership up to larger, higher-finish layouts in one of the city’s most established condo nodes. The location is practical for day-to-day use. Burnhamthorpe is one of Mississauga’s main east-west routes, and this stretch sits close to Square One and the broader City Centre area, where buyers have easy access to major shopping, restaurants, everyday services, and office space. Celebration Square, the Central Library, and living arts venues are all part of the surrounding district, which matters if you want a neighbourhood that functions beyond just commuting. For drivers, access through central Mississauga is straightforward, and for transit users this area is one of the city’s better-served pockets, with connections through the City Centre terminal and the Cooksville GO area not far away. For buyers comparing new condos in Mississauga, the main draw here is the combination of a central address and a project size that is substantial without being overwhelming. Keystone, East Tower should appeal to people who want a newer building in a part of the city where the amenities are already in place, rather than waiting on a neighbourhood to fill in.
About Keystone - East Tower
Explore Keystone - East Tower
Visual tour of this exceptional development
Gallery Coming Soon
We're preparing stunning visuals of Keystone - East Tower. Register to be notified when images are available.
Amenities & Lifestyle
Premium features designed for modern living
Amenities Coming Soon
Full amenity details for Keystone - East Tower will be available shortly. Register to receive updates.
Deposit Structure
Flexible payment milestones designed for your convenience
Deposit Details Coming Soon
Register to receive the payment schedule for Keystone - East Tower.
Who's Behind This Project
Meet the trusted professionals bringing this development to life

Floor Plans & Layouts
Explore detailed floor plans, suite layouts, and unit configurations
Register for Exclusive Details
Be the first to receive pricing, floor plans, and VIP incentives for Keystone - East Tower
Schedule a Visit
Book a private showing at the sales centre
Exclusive Floor Plans
Get access to all available layouts and pricing


