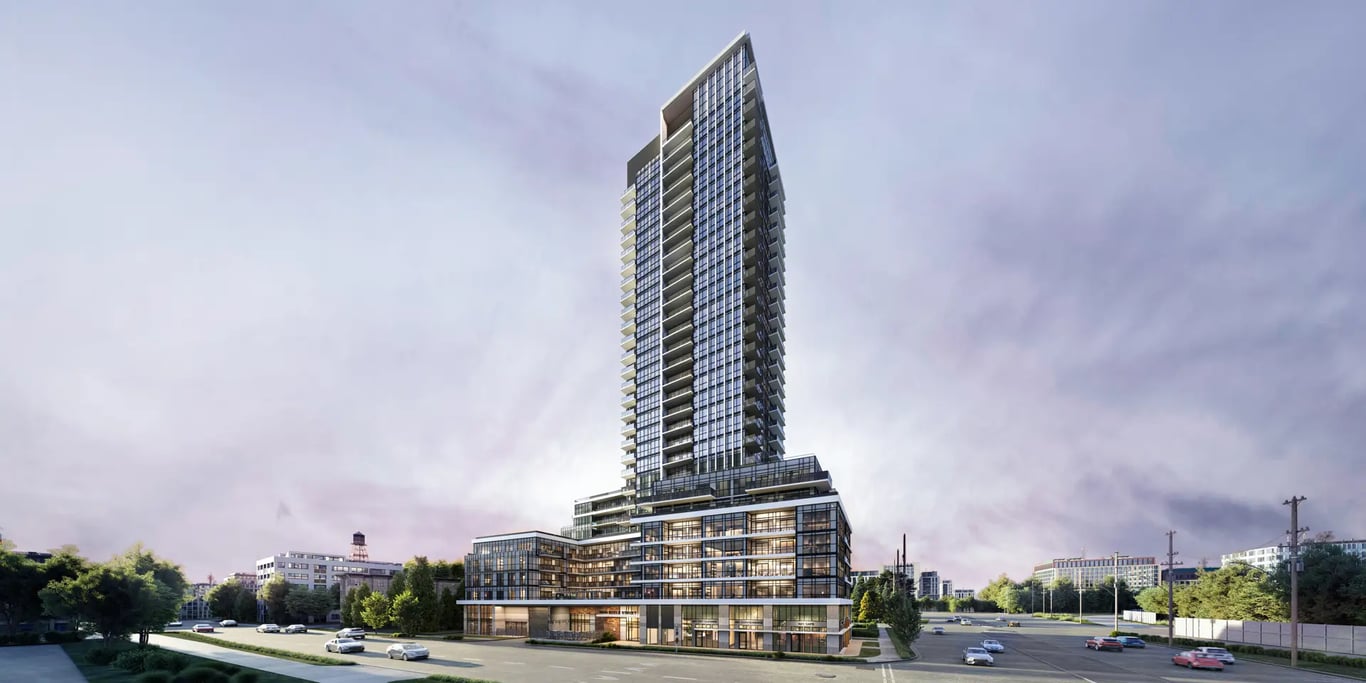
Project Overview
Price information has not been provided, so the key facts here are what the project offers and where it sits. K01 Condos is a pre-construction development by Worsley Urban at 2699 Keele Street in Toronto, planned at 39 storeys with 396 units. For buyers comparing new inventory in this part of the city, that scale usually means a broader mix of suite layouts and a building with a more substantial shared amenity program than smaller mid-rise projects. Estimated completion has not been listed.
About K01 Condos
The address places it on Keele Street in North York, in an area that is practical first and foremost. You are close to Highway 401, which matters for buyers who drive across the city or commute to employment areas in Yorkdale, Downsview, or further west toward industrial and office districts. This stretch of Keele is also connected by TTC bus service, and the surrounding neighbourhood is a mix of established residential pockets, everyday retail, schools, and community facilities rather than a purely condo-focused district. Downsview Park is not far away and gives the area a large piece of usable green space that is hard to replicate in more central locations. For a buyer focused on access, day-to-day convenience, and a newer high-rise option in a mostly established part of Toronto, K01 is worth a close look.
Amenities & Lifestyle
Premium features designed for modern living
Amenities Coming Soon
Full amenity details for K01 Condos will be available shortly. Register to receive updates.
Deposit Structure
Flexible payment milestones designed for your convenience
Deposit Details Coming Soon
Register to receive the payment schedule for K01 Condos.
Who's Behind This Project
Meet the trusted professionals bringing this development to life
Register for Exclusive Details
Be the first to receive pricing, floor plans, and VIP incentives for K01 Condos
Schedule a Visit
Book a private showing at the sales centre
Exclusive Floor Plans
Get access to all available layouts and pricing
Other projects you might be interested in
More Toronto pre-construction homes · Worsley Urban projects


