Project Overview
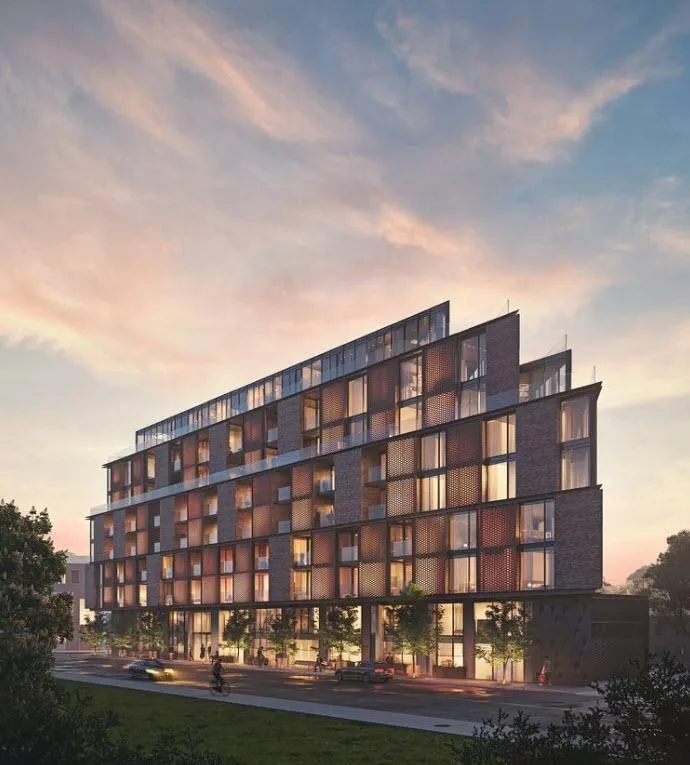
With 111 units in an 8 storey pre-construction condo, Junction Point is a relatively contained building for this stretch of the west end, set at 2625 Dundas Street West in Old Toronto by Gairloch. Pricing is listed from $575,000 to $1,684,800, which puts it in range for buyers looking from entry level ownership up to larger, higher priced suites in a boutique scale project rather than a very large tower community.
About Junction Point
The address sits in the Junction area, where Dundas West has a long established main street feel with independent restaurants, cafes, bars, and day to day shopping. This part of the west end is popular with buyers who want a neighbourhood that feels lived in and local, while still being practical for getting around the city. High Park is not far to the south, and the broader west Toronto street grid gives you multiple ways to move through nearby pockets like Roncesvalles, Bloor West, and the Stockyards area. Transit access in the area is generally strong, with bus and streetcar connections and subway access within a short trip.
Amenities here are focused on useful shared space rather than a long resort style list, including gym facilities, a multi purpose room, outdoor terrace with lounge, lobby lounge, and hot stone loungers. For buyers comparing west end projects, the main draw is the smaller 111 unit scale, established neighbourhood setting, and Gairloch as developer, with the project currently in under construction interior status.
Amenities & Lifestyle
Discover the exceptional amenities that make this residence extraordinary
Deposit Structure
Flexible payment milestones designed for your convenience
5% on signing
Want detailed deposit breakdown and payment schedule?
Who's Behind This Project
Meet the trusted professionals bringing this development to life

Register for Exclusive Details
Be the first to receive pricing, floor plans, and VIP incentives for Junction Point
Schedule a Visit
Book a private showing at the sales centre
Exclusive Floor Plans
Get access to all available layouts and pricing


