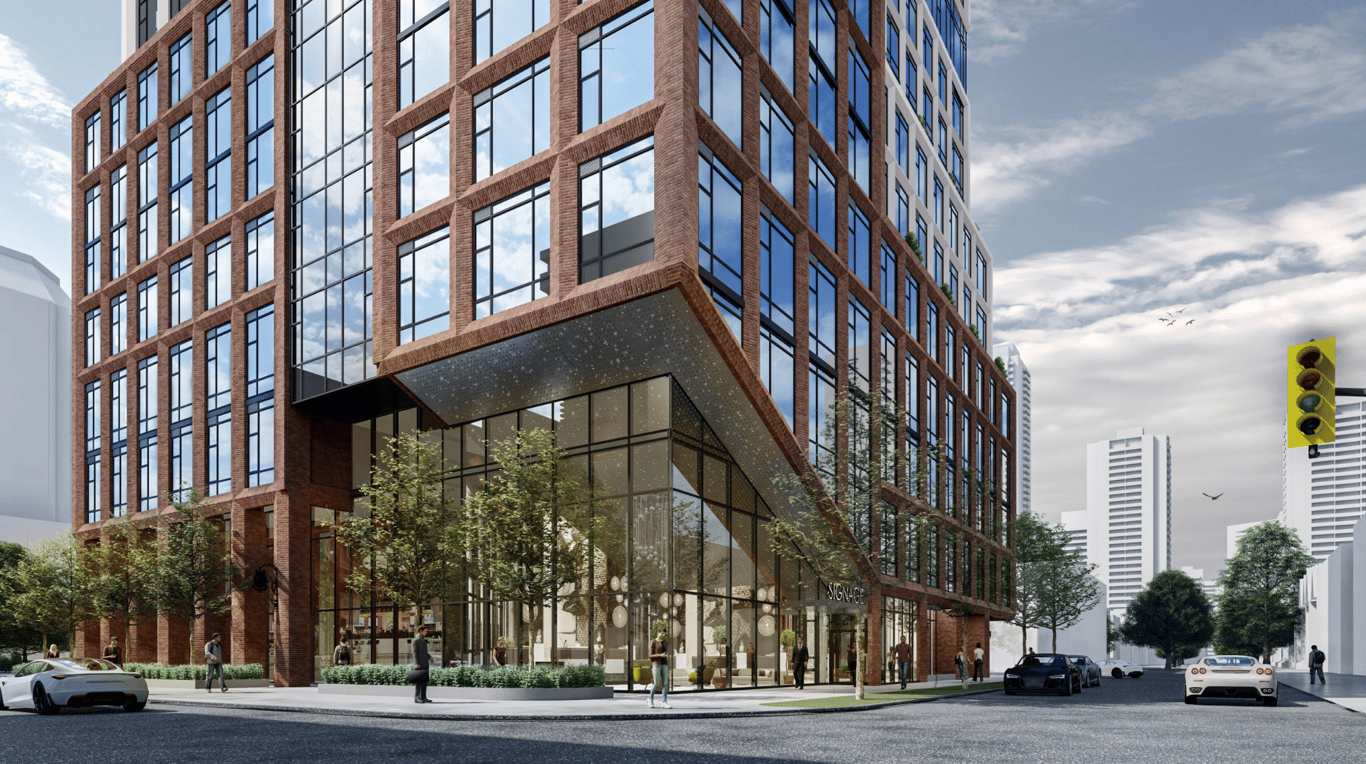
Project Overview
Jarvis & Earl is a pre-construction condo project in Toronto by Originate Developments, planned for 561 Jarvis St. in the upper part of downtown. This is a practical location for buyers who want a central address without being in the busiest entertainment-focused pocket of the core. Jarvis Street puts you within easy reach of the Bloor corridor, Yorkville, and the office districts further south, while the surrounding streets still feel residential in character.
About Jarvis & Earl
For day-to-day living, this stretch of Toronto is well suited to people who want strong walkability. The site is close to Wellesley and Bloor, where you have access to everyday shopping, restaurants, and services, along with established apartment and condo communities. Transit is a real advantage here, with Line 1 subway access in the broader area and straightforward connections across downtown. The neighbourhood also benefits from nearby green space, including the Rosedale Valley area and parks around the Church-Wellesley and Bloor corridor.
From a buyer's perspective, Jarvis & Earl will likely appeal to people who value being close to downtown employment, the University of Toronto area, and major hospitals, while still having a bit of separation from the heaviest traffic and nightlife zones. With pre-construction status, this is the kind of project that may suit end users planning ahead as well as investors focused on a proven central Toronto rental location.
Amenities & Lifestyle
Premium features designed for modern living
Amenities Coming Soon
Full amenity details for Jarvis & Earl will be available shortly. Register to receive updates.
Deposit Structure
Flexible payment milestones designed for your convenience
Deposit Details Coming Soon
Register to receive the payment schedule for Jarvis & Earl.
Who's Behind This Project
Meet the trusted professionals bringing this development to life

Register for Exclusive Details
Be the first to receive pricing, floor plans, and VIP incentives for Jarvis & Earl
Schedule a Visit
Book a private showing at the sales centre
Exclusive Floor Plans
Get access to all available layouts and pricing
Other projects you might be interested in
More Toronto pre-construction homes · Originate Developments projects


