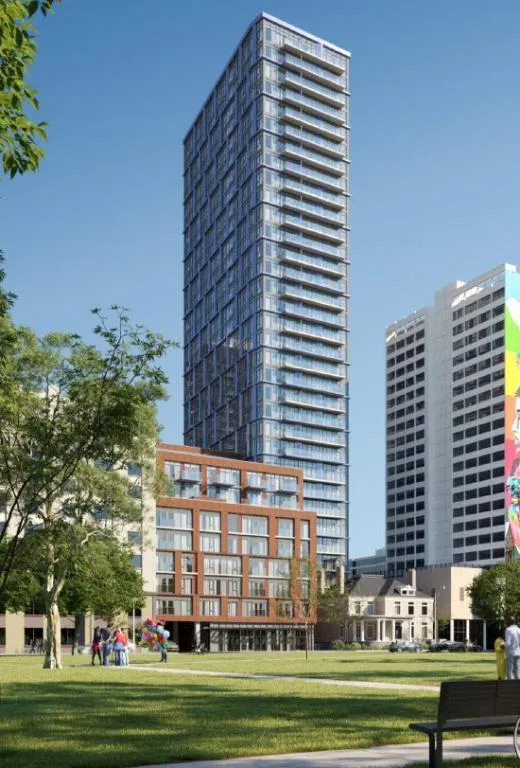
Project Overview
With 489 units in a 34-storey pre-construction condo building, JAC Condos is a large-scale project at 308 Jarvis Street in Old Toronto by Graywood Developments and Phantom Developments. Pricing is listed from $639,990 to $1,454,990, and the project is currently under construction above grade and structure. For buyers comparing downtown options, this is a location that puts you close to the core rather than at its edge, with straightforward access to Toronto Metropolitan University, the Garden District, and the retail and restaurant mix around Yonge Street.
About JAC Condos
Jarvis Street is a practical downtown address for people who want to get around without relying heavily on a car. The area is well served by transit, and from here it is reasonable to reach the subway, streetcar routes, the Financial District, and major employment and hospital areas in the central city. You are also not far from Eaton Centre, Allan Gardens, and a wide range of day-to-day conveniences that matter once you actually live in the neighbourhood.
The amenity package at JAC Condos includes a fireside lounge, yoga studio, garden, veranda, library, and meditation room. That mix suggests a building aimed at residents who want some quieter shared spaces in addition to the usual fitness-focused offerings. For buyers focused on downtown Toronto, this is the kind of project to weigh for location first, then unit layout and exposure.
Amenities & Lifestyle
Discover the exceptional amenities that make this residence extraordinary
Deposit Structure
Flexible payment milestones designed for your convenience
$5000 with Signing of Agreement
Balance of 5% in 30 Days
10% on Occupancy (Immediate)
Want detailed deposit breakdown and payment schedule?
Who's Behind This Project
Meet the trusted professionals bringing this development to life

Register for Exclusive Details
Be the first to receive pricing, floor plans, and VIP incentives for JAC Condos
Schedule a Visit
Book a private showing at the sales centre
Exclusive Floor Plans
Get access to all available layouts and pricing
Other projects you might be interested in
More Old Toronto pre-construction homes · Graywood Developments and Phantom Developments projects


