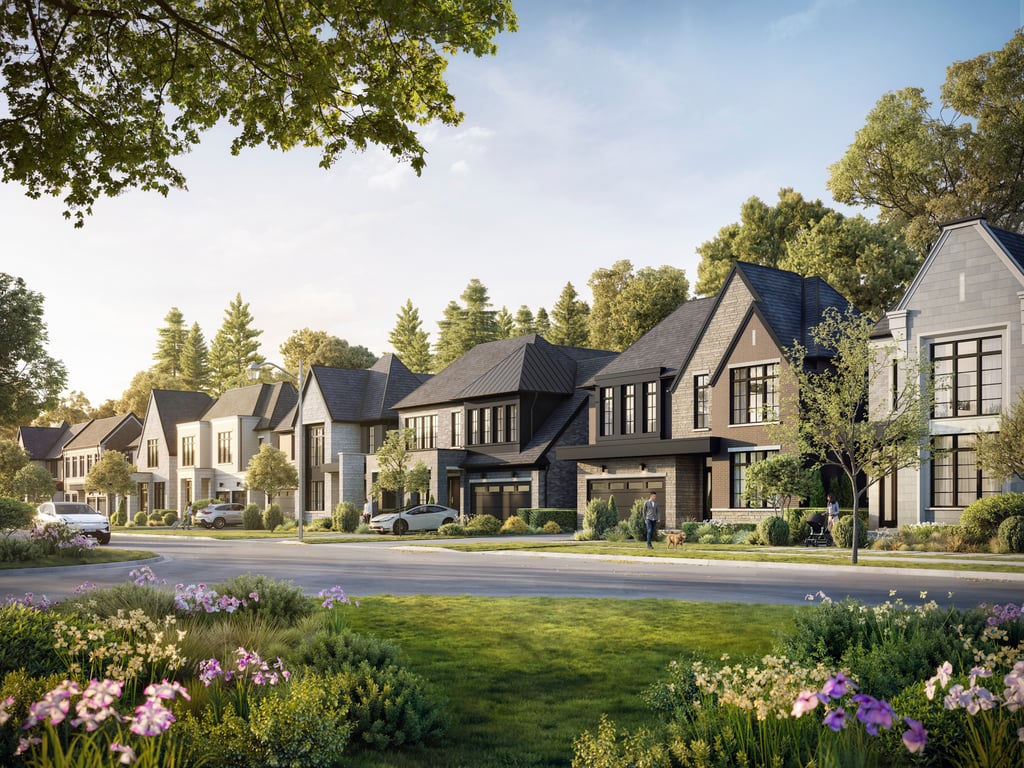
Project Overview
Pricing has not been provided for Iris, so the key point at this stage is what the project appears to offer: a low-rise, pre-construction condominium by Acorn Developments at 1972 Keele St in King City. At two storeys, this is a much smaller-scale building than the mid-rise and high-rise projects seen in larger urban centres, which will appeal to buyers who want a quieter condo setting and fewer neighbours. For serious buyers comparing options in York Region, that low-density format is the main differentiator here.
About Iris
The location places you in King City, one of the more established and low-rise communities in King Township. This part of the area is known for detached homes, green space, and an overall less built-up feel than Vaughan, Richmond Hill, or Markham. King City GO is the area’s main commuter rail connection for trips south toward Toronto, and driving access is a practical part of daily life here, with Highway 400 not far away. Day-to-day amenities in King City tend to be more limited and spread out than in denser suburban centres, so this address will suit buyers who are comfortable relying on a car for errands while valuing a smaller community setting.
As a pre-construction project with no estimated completion date provided, Iris is best approached as an early-stage opportunity in a market where new condo supply is relatively limited.
Amenities & Lifestyle
Premium features designed for modern living
Amenities Coming Soon
Full amenity details for Iris will be available shortly. Register to receive updates.
Deposit Structure
Flexible payment milestones designed for your convenience
$75000 on Signing
$75000 in 60 Days
$75000 in 120 Days
$75000 in 180 Days
Want detailed deposit breakdown and payment schedule?
Who's Behind This Project
Meet the trusted professionals bringing this development to life

Register for Exclusive Details
Be the first to receive pricing, floor plans, and VIP incentives for Iris
Schedule a Visit
Book a private showing at the sales centre
Exclusive Floor Plans
Get access to all available layouts and pricing
Other projects you might be interested in
More King City pre-construction homes · Acorn Developments projects


