Project Overview
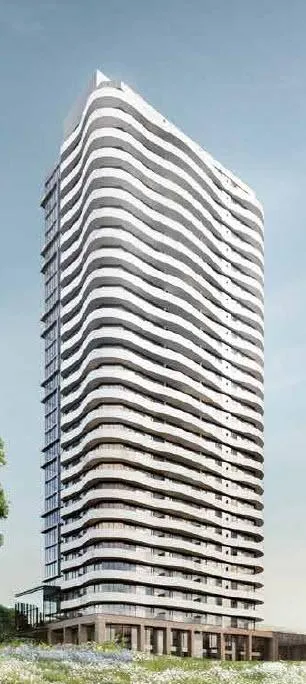
From $623,990 to $1,208,990, Hillmont at SXSW, Tower 3 covers a range that should appeal to both first-time condo buyers and move-up purchasers looking for more space in Vaughan. This is a 30 storey tower with 260 units by Primont Homes, currently in the foundation and subgrade stage of construction. For buyers comparing projects in this part of the city, that puts it in the earlier phase of the build timeline, which can matter if you want more choice in layouts and exposure. The project is planned for 7082 Islington Avenue, in a well-established pocket of Vaughan with a mix of residential streets, local plazas, and everyday services nearby. Islington Avenue is a practical north-south route through this part of the city, and the location gives you straightforward access to other parts of Vaughan by car. The broader area is known for being family-oriented, with parks, schools, community amenities, and shopping options spread throughout nearby neighbourhoods. For serious buyers, the main draw here is the combination of a new high-rise product and a location that is already built out rather than speculative. You are not buying into an isolated site waiting for infrastructure to catch up. If you want a pre-construction condo in Vaughan with a defined address, a mid-sized unit count, and pricing that starts below many larger luxury-oriented towers, this is a project worth a closer look.
About Hillmont at SXSW - Tower 3
Explore Hillmont at SXSW - Tower 3
Visual tour of this exceptional development
Gallery Coming Soon
We're preparing stunning visuals of Hillmont at SXSW - Tower 3. Register to be notified when images are available.
Amenities & Lifestyle
Premium features designed for modern living
Amenities Coming Soon
Full amenity details for Hillmont at SXSW - Tower 3 will be available shortly. Register to receive updates.
Deposit Structure
Flexible payment milestones designed for your convenience
Deposit Details Coming Soon
Register to receive the payment schedule for Hillmont at SXSW - Tower 3.
Who's Behind This Project
Meet the trusted professionals bringing this development to life

Floor Plans & Layouts
Explore detailed floor plans, suite layouts, and unit configurations
Register for Exclusive Details
Be the first to receive pricing, floor plans, and VIP incentives for Hillmont at SXSW - Tower 3
Schedule a Visit
Book a private showing at the sales centre
Exclusive Floor Plans
Get access to all available layouts and pricing


