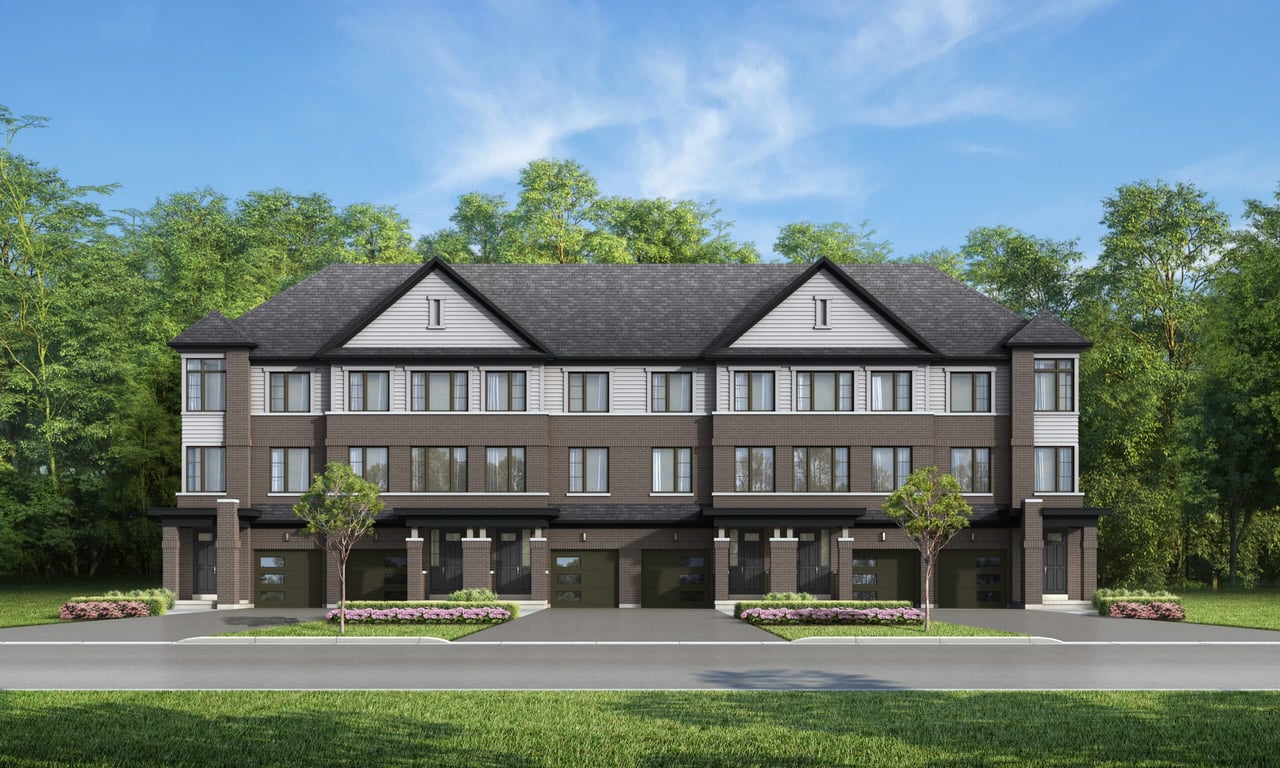
Project Overview
With just 28 homes, Highlands of Mount Hope is a small-townhome release at 3311 Homestead Drive in Hamilton by Sonoma Homes, priced from $779,900 to $799,900. For buyers who want a lower density project instead of a large condo community, that limited unit count is the main story here. Mount Hope sits on Hamilton’s south side with a more suburban, low-rise feel, and this address is positioned for people who value space, newer housing stock, and straightforward driving access around the city and beyond. This part of Hamilton is closely tied to the Upper James corridor for everyday shopping, services, and errands, and it is also practical for commuters who need highway access or regular trips toward other parts of the region. John C. Munro Hamilton International Airport is in Mount Hope, which gives the area a distinct local identity and supports nearby employment, though buyers should always consider how comfortable they are with airport-related activity depending on exact home placement. You are not buying into a downtown Hamilton setting here. The appeal is a more residential environment with a calmer pace, while still being connected to the broader city. For purchasers comparing new construction options in Hamilton, Highlands of Mount Hope is really about scale, location, and a price point that stays under $800,000.
About Highlands of Mount Hope
Explore Highlands of Mount Hope
Visual tour of this exceptional development
Gallery Coming Soon
We're preparing stunning visuals of Highlands of Mount Hope. Register to be notified when images are available.
Amenities & Lifestyle
Premium features designed for modern living
Amenities Coming Soon
Full amenity details for Highlands of Mount Hope will be available shortly. Register to receive updates.
Deposit Structure
Flexible payment milestones designed for your convenience
Deposit Details Coming Soon
Register to receive the payment schedule for Highlands of Mount Hope.
Who's Behind This Project
Meet the trusted professionals bringing this development to life
Sonoma Homes
View Developer ProfileFloor Plans & Layouts
Explore detailed floor plans, suite layouts, and unit configurations
Register for Exclusive Details
Be the first to receive pricing, floor plans, and VIP incentives for Highlands of Mount Hope
Schedule a Visit
Book a private showing at the sales centre
Exclusive Floor Plans
Get access to all available layouts and pricing


