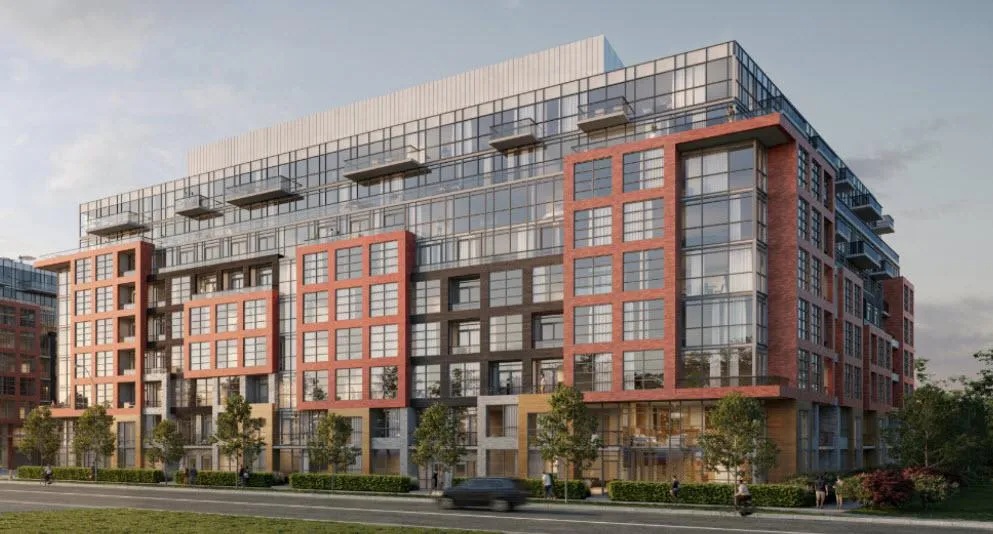
Project Overview
Priced from $324,900 to $990,900, Highland Commons, Building A covers a range that should appeal to first-time buyers, investors, and purchasers looking for more space in a newer building. This is an 8-storey condominium by Altree Developments with 263 units, currently under construction at the foundation and subgrade stage. The amenity package is practical rather than excessive, with fire pits, lounge spaces, outdoor seating sections, bicycle parking, cabanas, and a kids zone.
About Highland Commons - Building A
The project is at 1625 Military Trail in Scarborough, an area that is especially relevant for buyers who want access to the University of Toronto Scarborough campus and the broader east Toronto employment corridor. Military Trail is a straightforward location for getting around this part of Scarborough by car or local bus, and daily shopping and essential services are generally available within a short drive. This pocket is more functional than flashy, which many end users appreciate because it tends to prioritize convenience over noise and heavy entertainment traffic.
For buyers comparing pre-construction options in Scarborough, Highland Commons, Building A stands out for offering a broad entry price range in a mid-rise format rather than a very large tower. That can matter if you prefer a building with a more contained scale and a community feel tied to the immediate neighbourhood. If your focus is value, proximity to campus, or an east-end location with practical amenities, this is one worth a closer look.
Amenities & Lifestyle
Discover the exceptional amenities that make this residence extraordinary
Deposit Structure
Flexible payment milestones designed for your convenience
$5000 Bank Draft on Signing
Balance to 10% in 30 Days
2% On Occupancy
Want detailed deposit breakdown and payment schedule?
Who's Behind This Project
Meet the trusted professionals bringing this development to life

Register for Exclusive Details
Be the first to receive pricing, floor plans, and VIP incentives for Highland Commons - Building A
Schedule a Visit
Book a private showing at the sales centre
Exclusive Floor Plans
Get access to all available layouts and pricing
Other projects you might be interested in
More Scarborough pre-construction homes · Altree Developments projects


