1/20
Click to expand
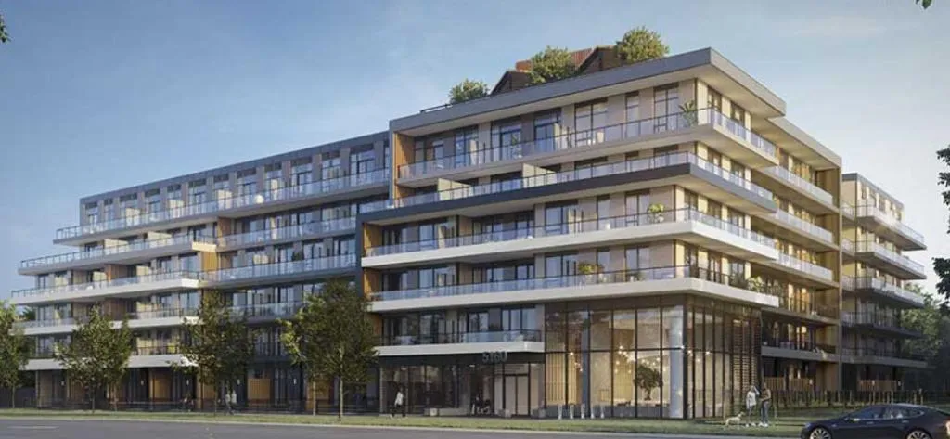

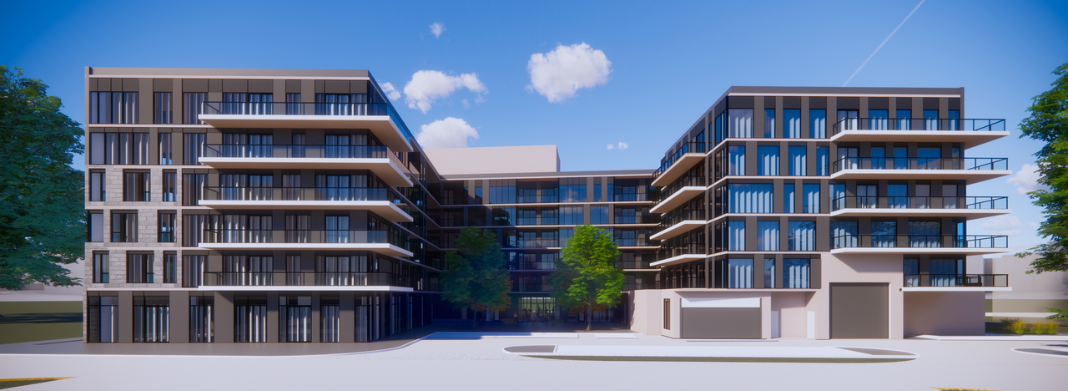
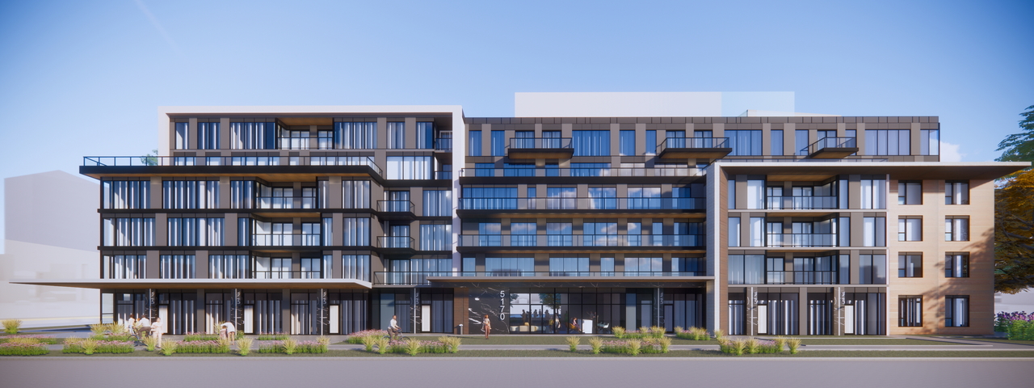
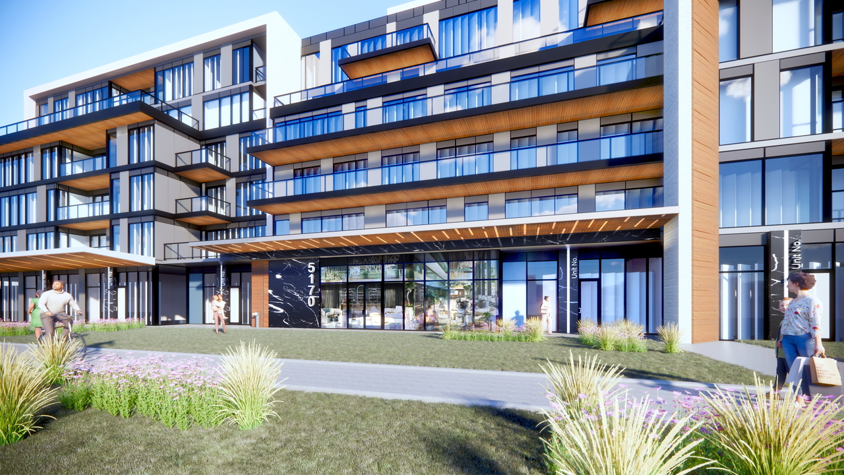

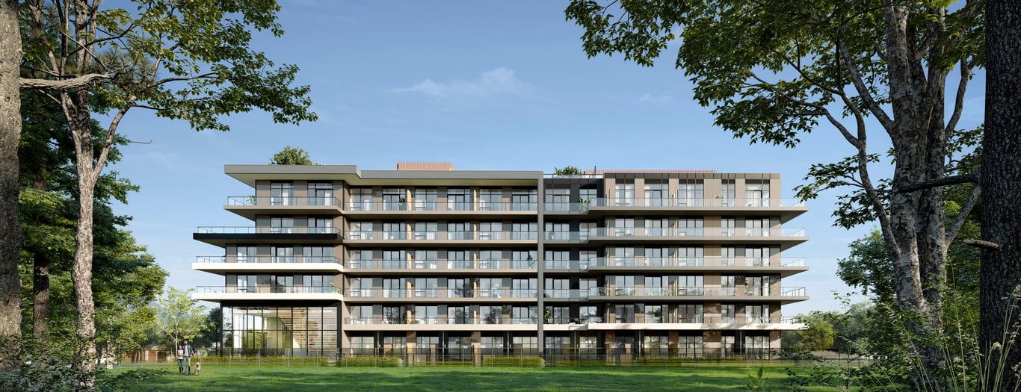
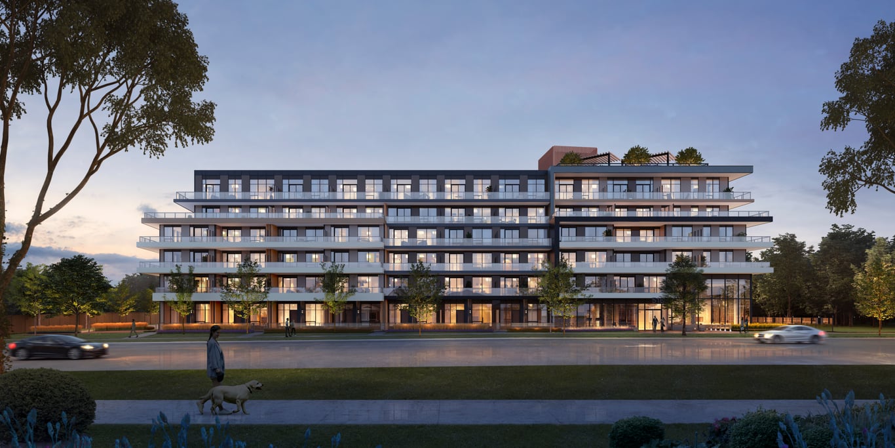
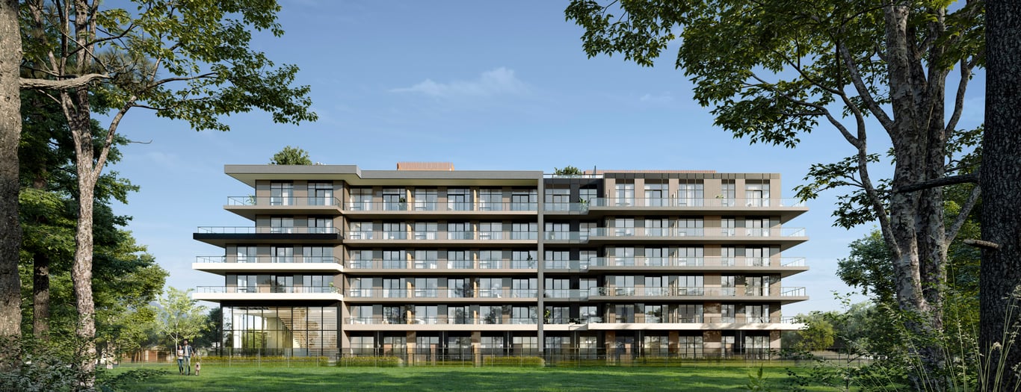
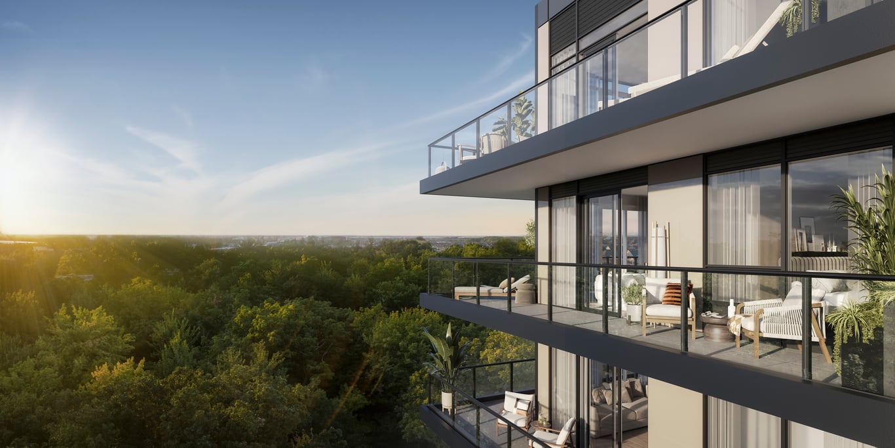
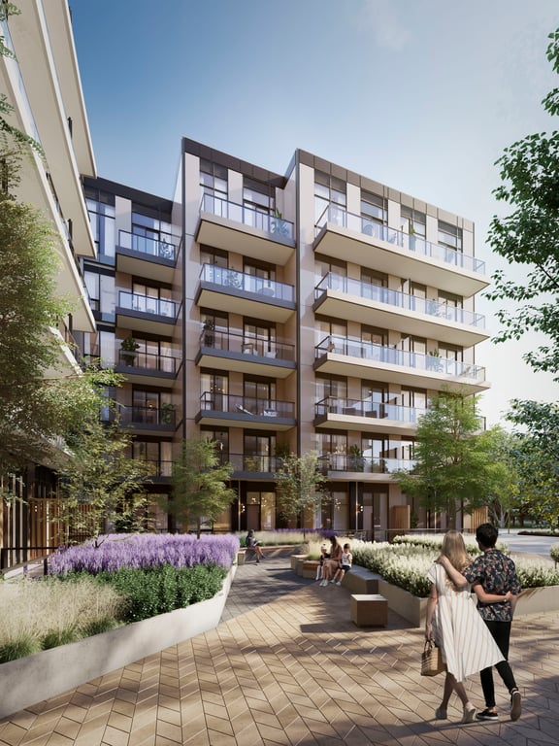
High Line Condos is a pre-construction condo in Mississauga by Branthaven Homes, planned for 5160 Ninth Line. The project is a 6-storey building with 205 units, with prices currently ranging from $595,900 to $980,900. For buyers comparing low-rise condo options in west Mississauga, this is the kind of project that can appeal to people who want a more contained building scale rather than a large high-rise community. The Ninth Line area sits near the city’s western edge, close to established residential neighbourhoods and everyday retail along major roads such as Eglinton Avenue West and Britannia Road West. This part of Mississauga is practical for day-to-day living, with parks, schools, and recreation facilities spread through the surrounding area, and it is also within reach of major routes for driving across Mississauga, Milton, and Oakville. The nearby Churchill Meadows district is known for its family-oriented layout and broad mix of newer housing, shopping plazas, and community services. For buyers, the main story here is straightforward. High Line Condos offers a modest mid-rise format in a suburban part of Mississauga where convenience tends to come from road access, local shopping, and established community infrastructure rather than a downtown setting. If you are looking at pre-construction in this part of the city, the combination of a 6-storey scale, 205 total units, and the Ninth Line location gives you a clear sense of what this project is positioned to offer.
20 stunning images showcasing every detail


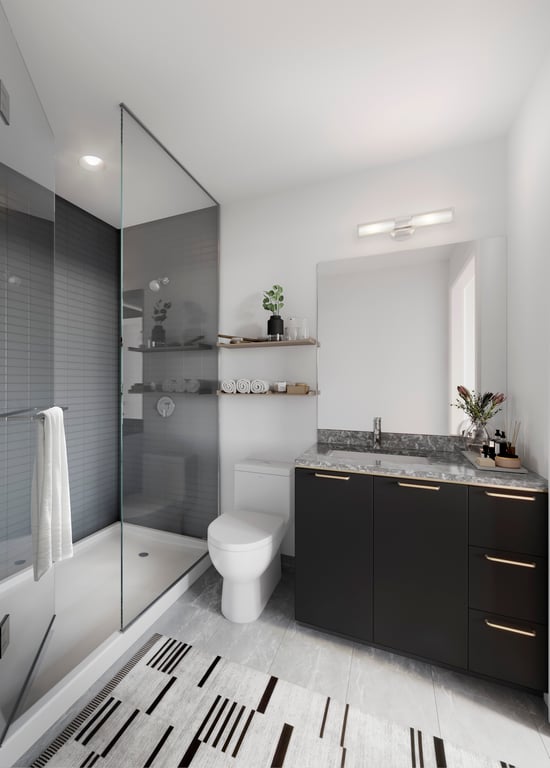
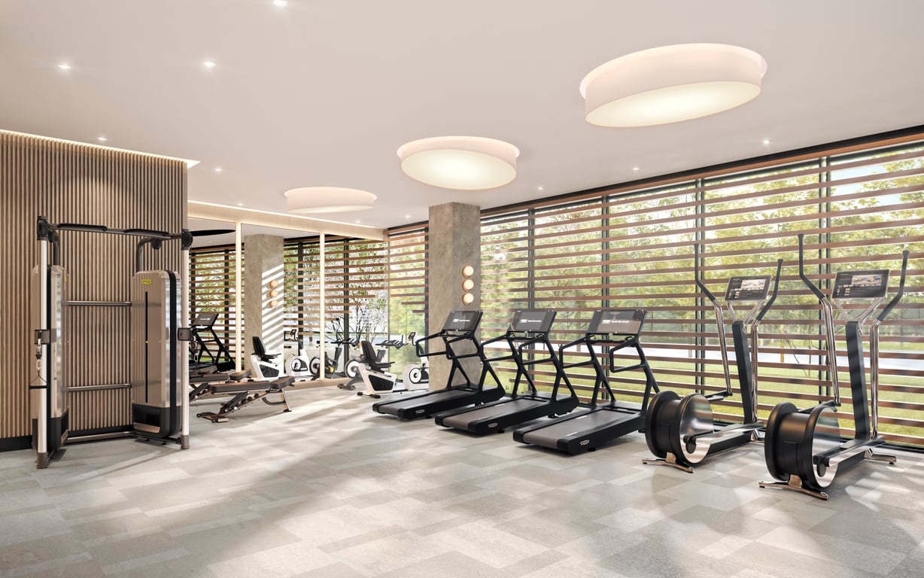
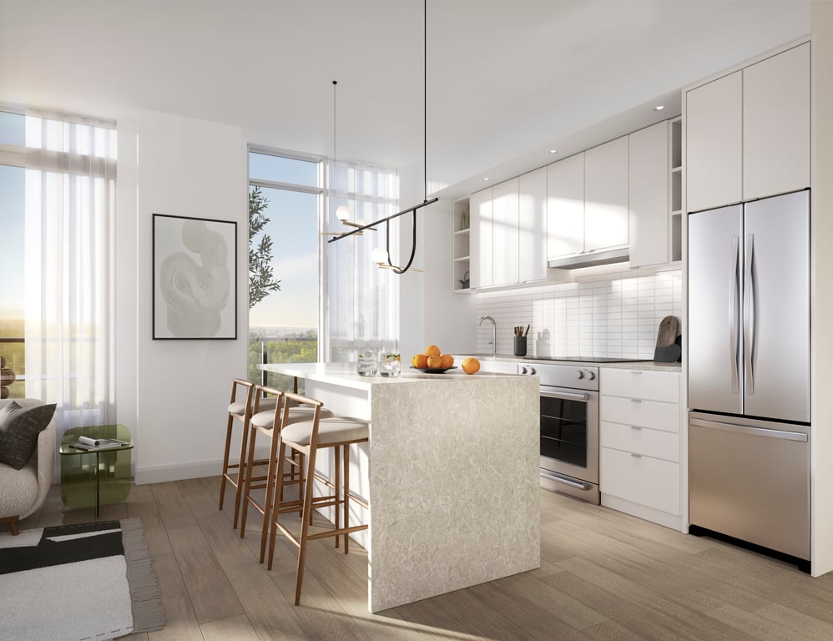
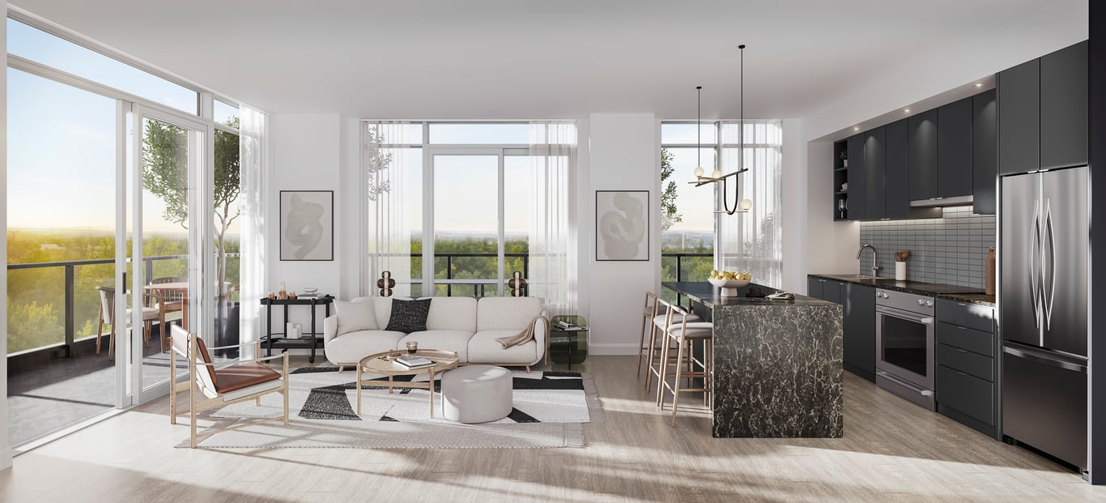
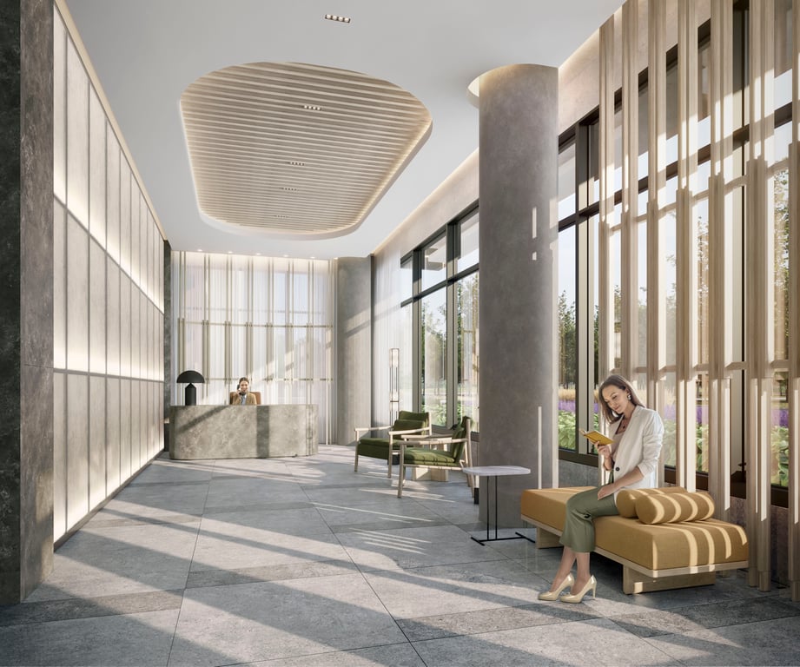
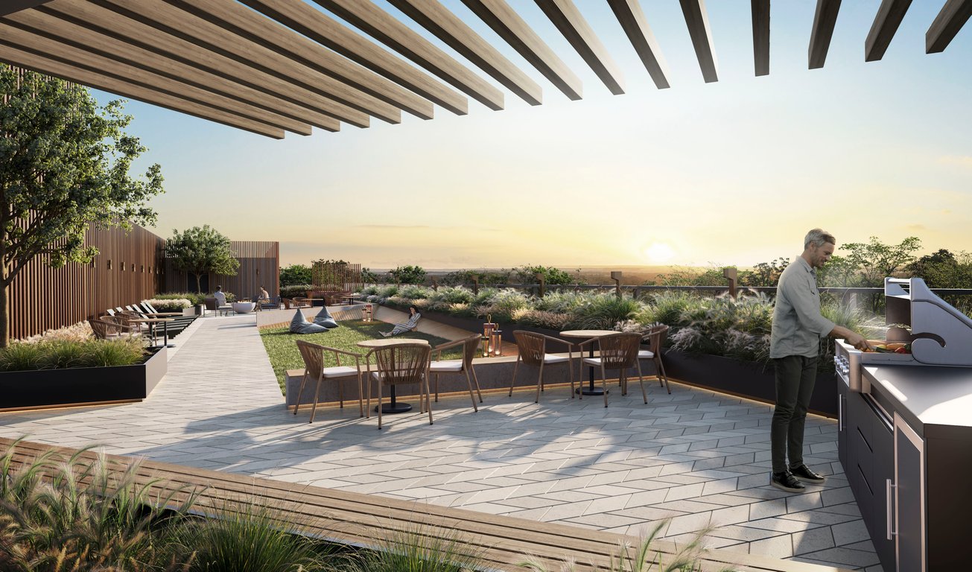
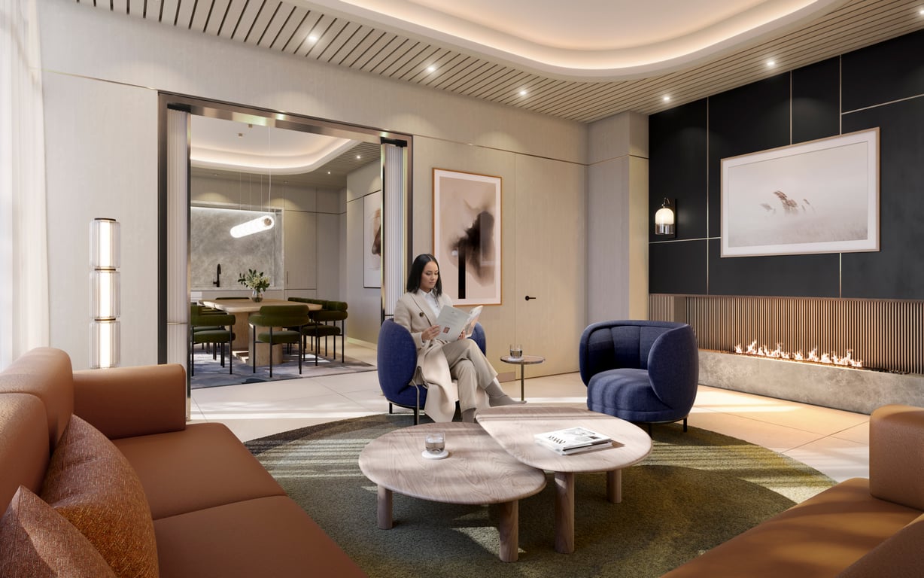
Premium features designed for modern living
Full amenity details for High Line Condos will be available shortly. Register to receive updates.
Flexible payment milestones designed for your convenience
Register to receive the payment schedule for High Line Condos.
Meet the trusted professionals bringing this development to life
Explore detailed floor plans, suite layouts, and unit configurations
Be the first to receive pricing, floor plans, and VIP incentives for High Line Condos
Book a private showing at the sales centre
Get access to all available layouts and pricing