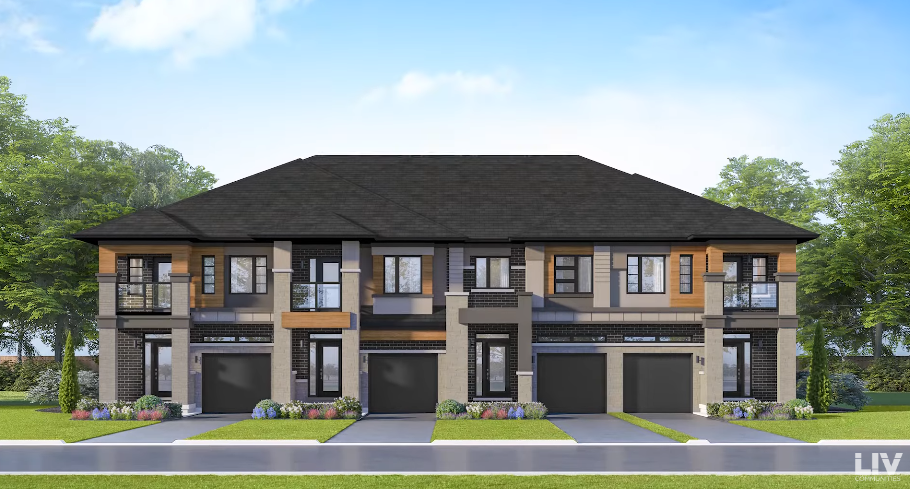
Project Overview
Hawk Ridge Heights is a new pre-construction townhome community by LIV Communities on Uhthoff Line in Orillia. This address sits on the west side of the city, an area that gives buyers a practical balance between newer residential growth and easy access to Orillia’s everyday essentials. For anyone who wants more space than a typical condo without moving too far from services, this part of Orillia is worth a close look.
About Hawk Ridge Heights
From here, you are a short drive to shopping, schools, recreation facilities, and Orillia’s historic downtown core. The city is known for its position between Lake Couchiching and Lake Simcoe, so waterfront parks, marinas, and trails are a real part of daily life in the area. Commuters and weekend drivers also tend to value Orillia’s straightforward connection to Highway 11, which helps with travel south toward the GTA or north through cottage country.
For buyers considering pre-construction in Orillia, Hawk Ridge Heights stands out for its townhome format and west Orillia location. LIV Communities is the developer behind the project, and the community is currently in pre-construction. If you are comparing low-rise options in Orillia, this is the kind of project to watch if your priority is ground-oriented living in a city that still offers access to water, green space, and day-to-day convenience.
Amenities & Lifestyle
Premium features designed for modern living
Amenities Coming Soon
Full amenity details for Hawk Ridge Heights will be available shortly. Register to receive updates.
Deposit Structure
Flexible payment milestones designed for your convenience
Deposit Details Coming Soon
Register to receive the payment schedule for Hawk Ridge Heights.
Who's Behind This Project
Meet the trusted professionals bringing this development to life
Register for Exclusive Details
Be the first to receive pricing, floor plans, and VIP incentives for Hawk Ridge Heights
Schedule a Visit
Book a private showing at the sales centre
Exclusive Floor Plans
Get access to all available layouts and pricing
Other projects you might be interested in
More Orillia pre-construction homes · LIV Communities projects


