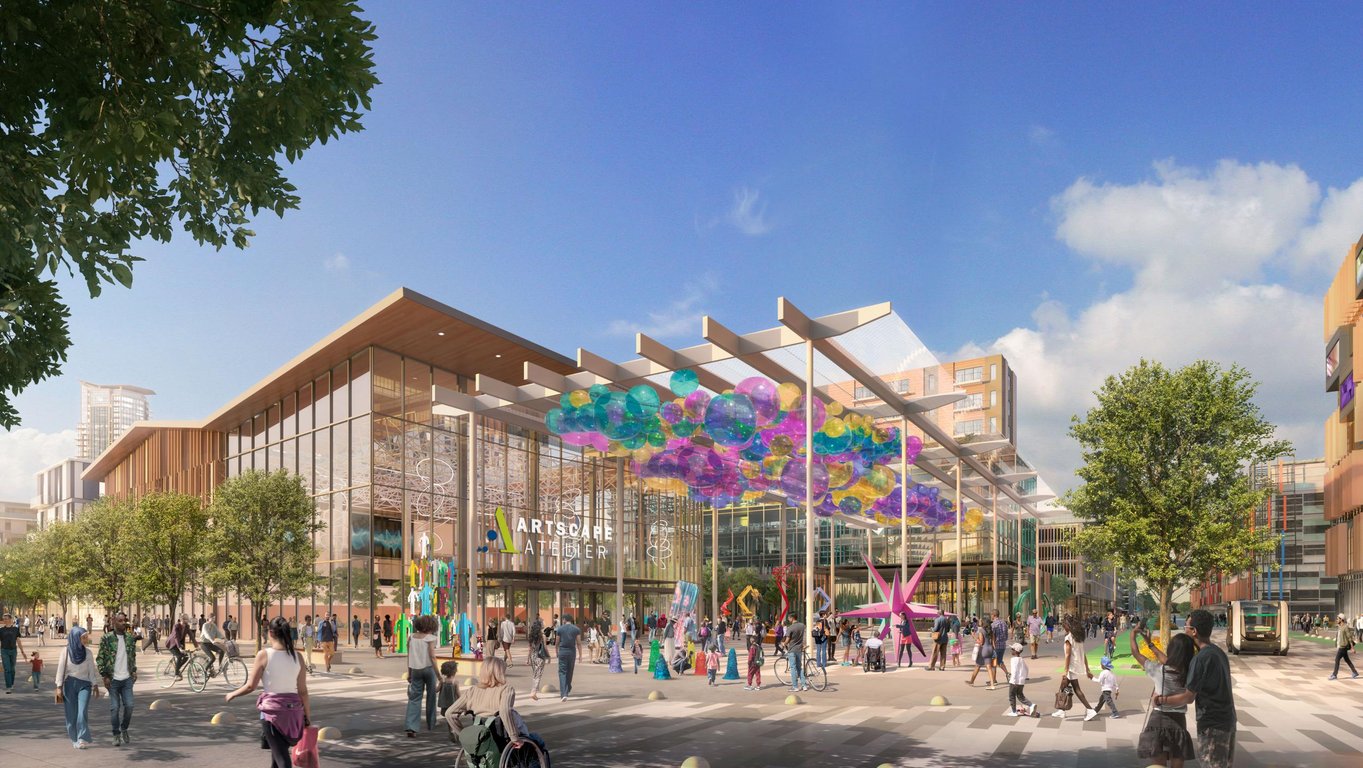
1/18
Click to expand
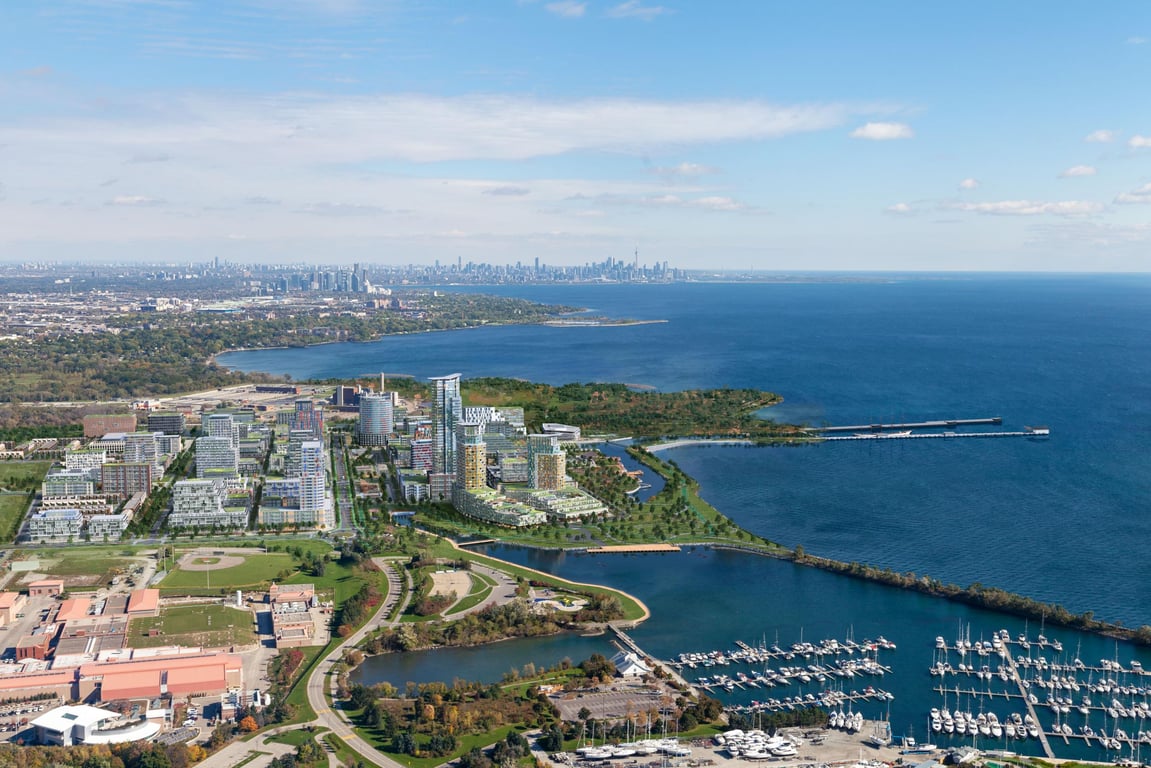
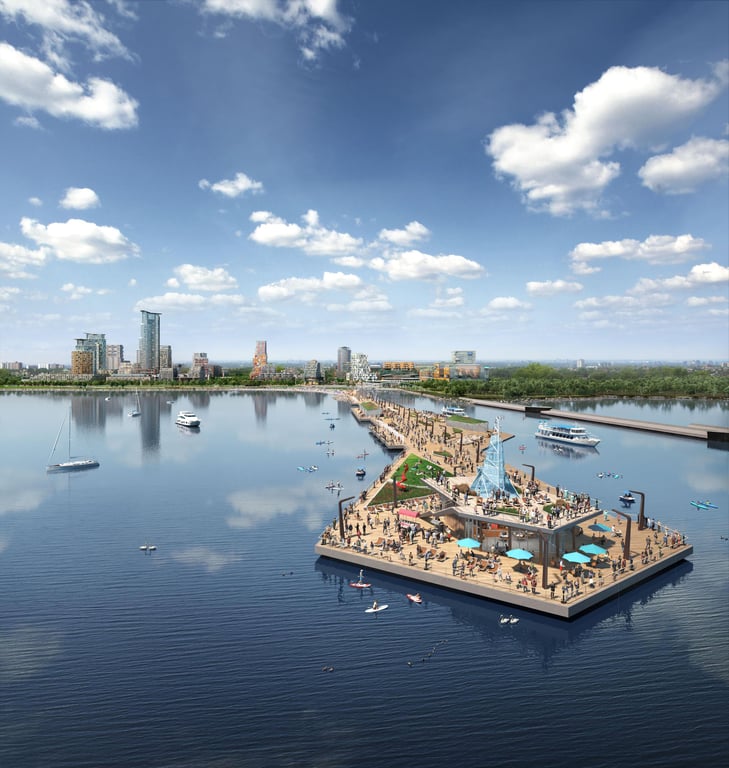
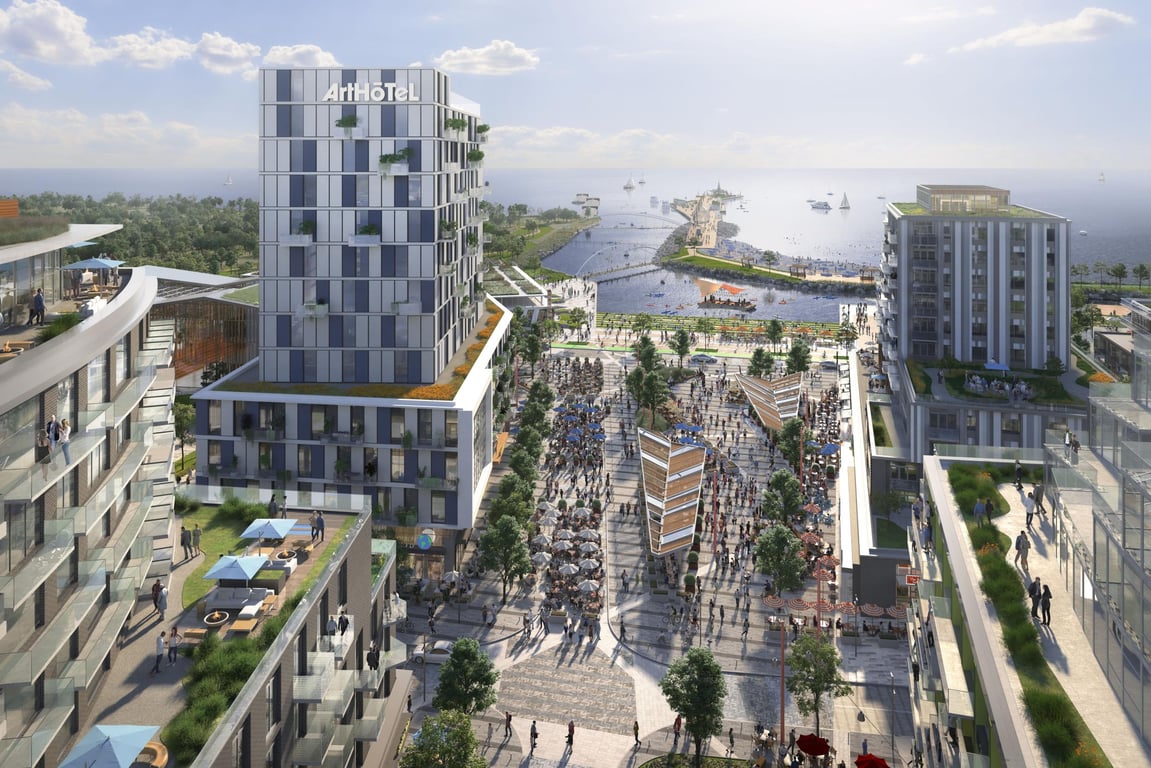
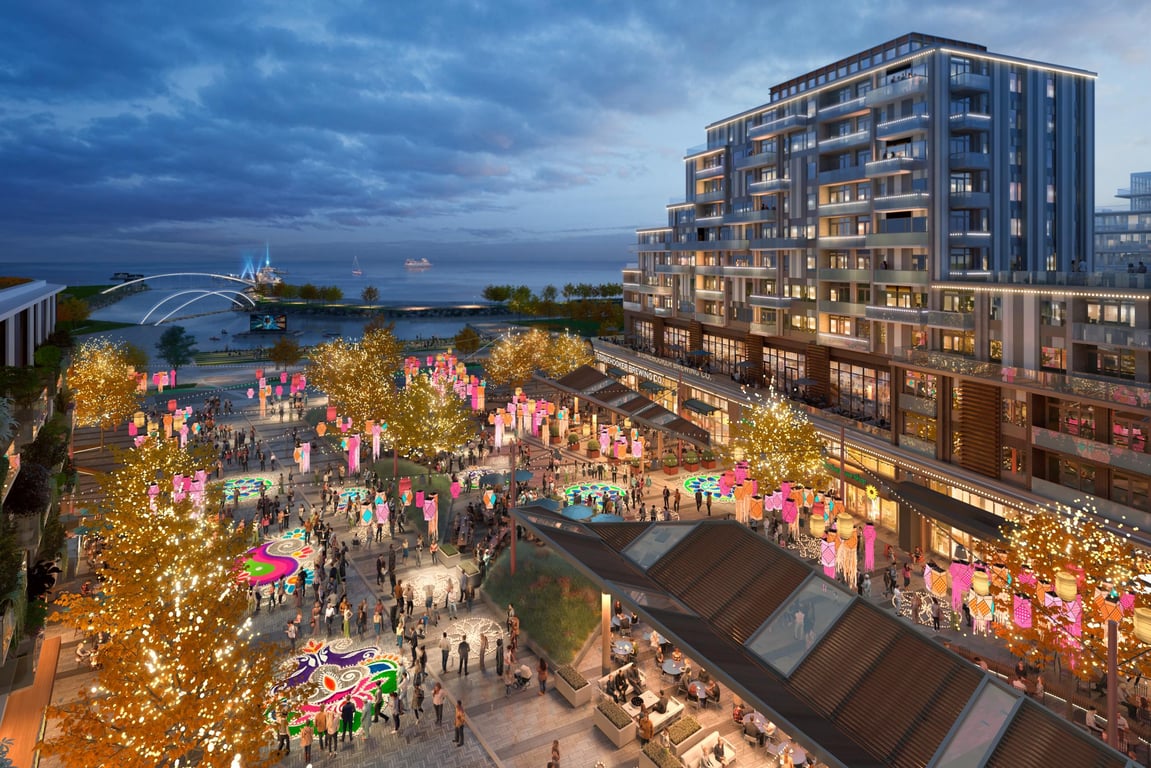
Tridel is behind Harbourwalk at Lakeview Village Building A, a pre-construction condo at 985 Hydro Road in Mississauga. This 19-storey building is planned with 455 units, with prices currently ranging from $650,000 to $4,995,000. For buyers who know the Lakeview area, this pocket has a very different feel from central Mississauga. It sits close to the waterfront, where ongoing long term redevelopment has been reshaping former industrial lands into a new residential community with more public access to the lake. The project is a fit for buyers who want a newer waterfront setting rather than a traditional established neighbourhood. Lakeview is known for its connection to the lake, its proximity to Port Credit, and practical access east toward Toronto through the south Mississauga corridor. Depending on your routine, this location can work well for commuters who drive and for buyers who want to stay near the waterfront trail system and local parks in the southeast part of the city. Amenities here are aimed at everyday use rather than just brochure value, including a spa, hot tub, pet spa, games lounge, meeting room, and multi purpose room. Overall, Harbourwalk at Lakeview Village Building A will likely appeal to buyers looking for a large scale waterfront pre-construction community by an established developer, with a broader price range that covers everything from more accessible entry points to larger luxury suites.
18 stunning images showcasing every detail


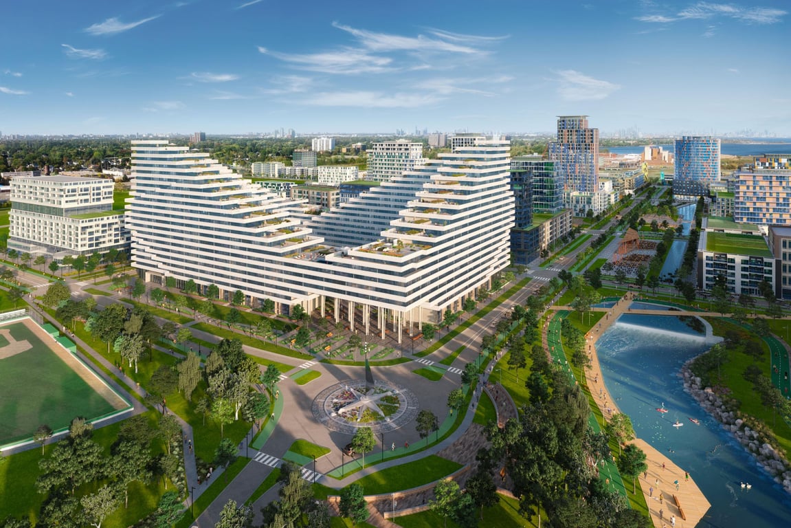
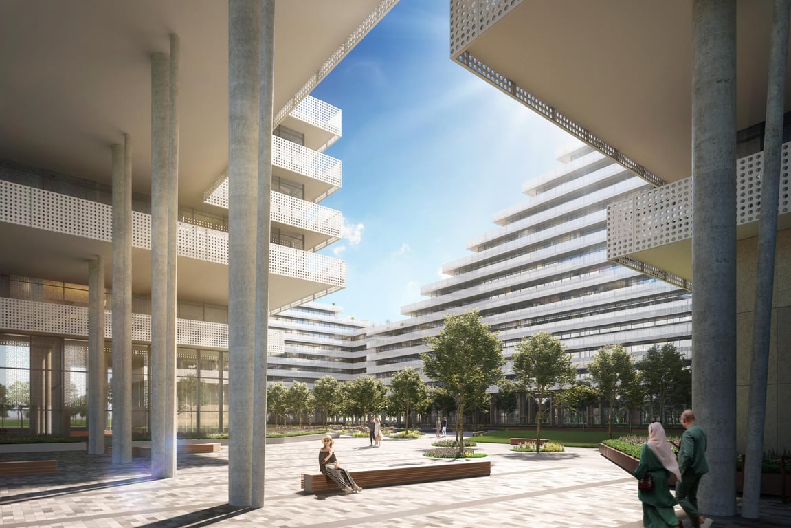
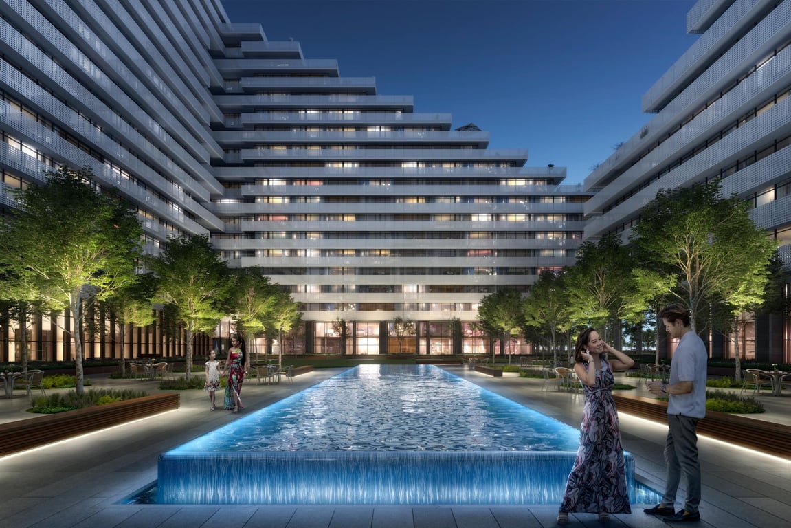
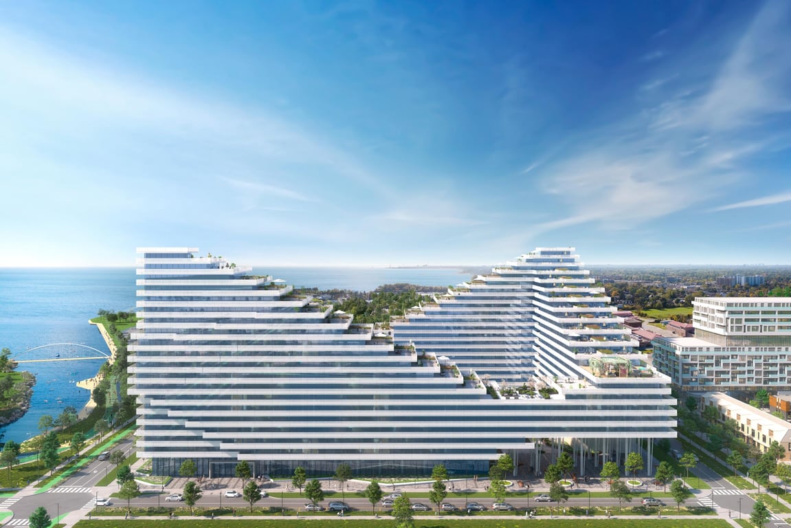
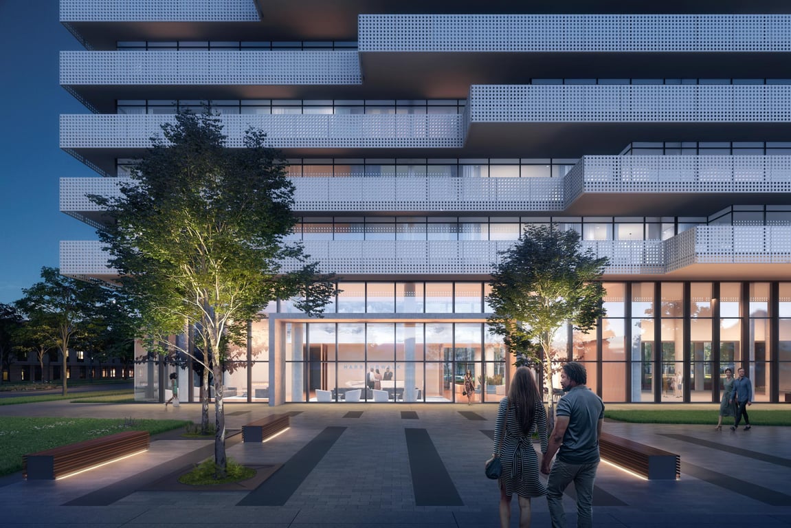
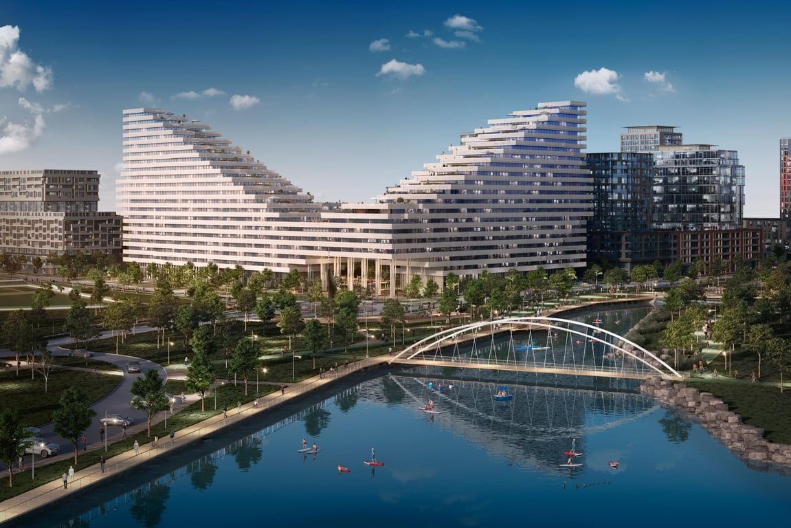
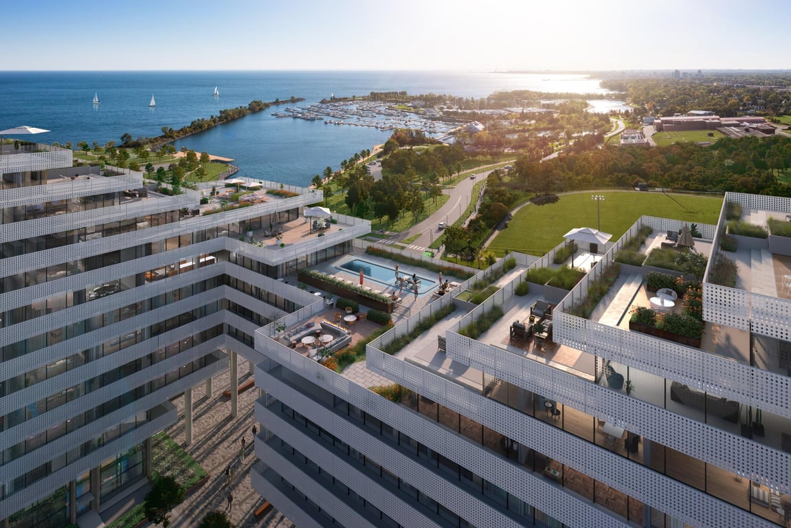
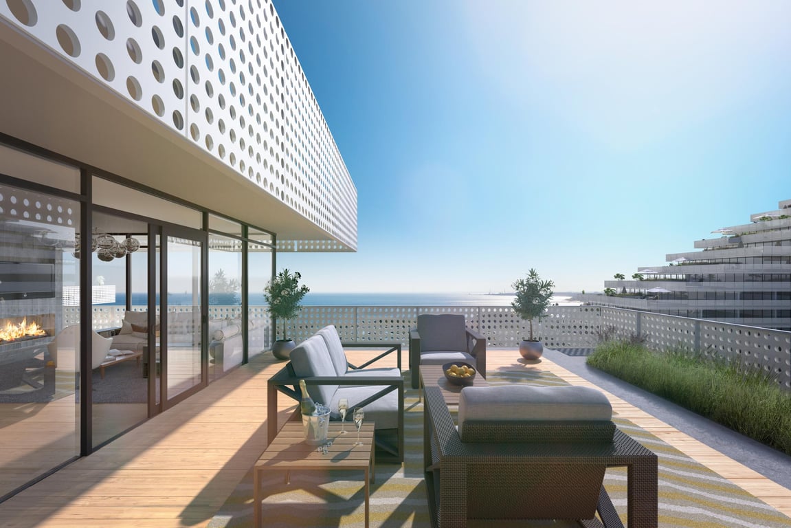
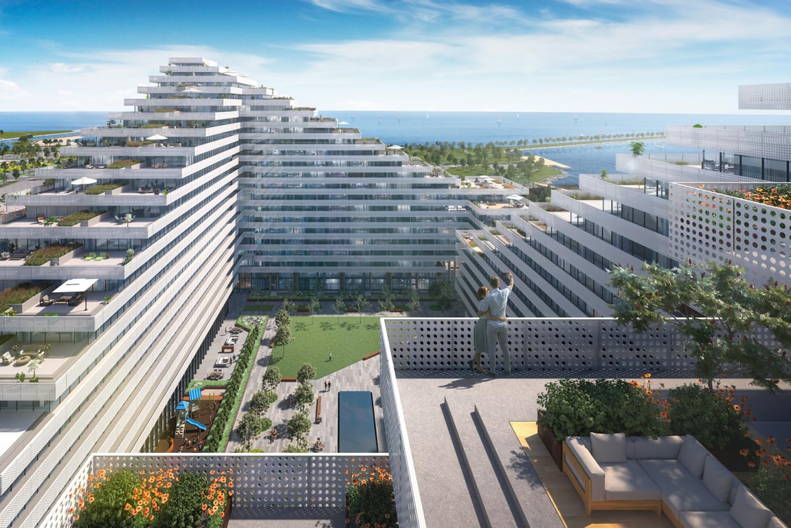


Discover the exceptional amenities that make this residence extraordinary
Flexible payment milestones designed for your convenience
5% on Signing
5% Due in 120 Days After Signing
5% Due in 365 Days After Signing
5% Due in 450 Days After Signing
Want detailed deposit breakdown and payment schedule?
Meet the trusted professionals bringing this development to life
Explore detailed floor plans, suite layouts, and unit configurations
Be the first to receive pricing, floor plans, and VIP incentives for Harbourwalk at Lakeview Village - Building A
Book a private showing at the sales centre
Get access to all available layouts and pricing