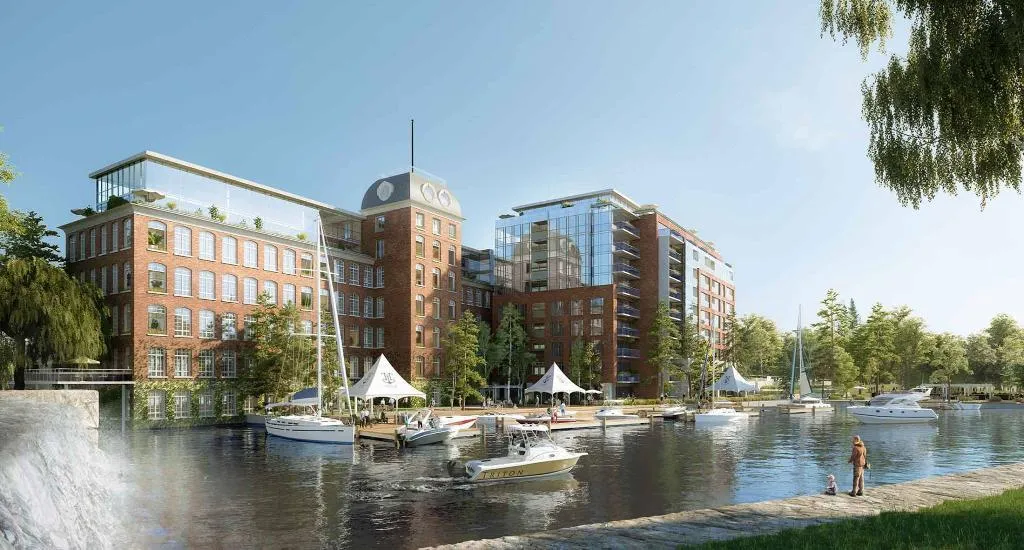
Project Overview
Harbour Club will appeal most to downsizers and buyers looking for a primary residence with more space and a higher finish level, though the entry pricing can still catch the attention of some move-up buyers. With prices ranging from $642,990 to $3,165,990, this is not an entry-level project. It is a 10-storey condominium by Valour Group at 63 Lakeport Road in St. Catharines, with 126 total units, and it is currently under construction above grade and structure.
About Harbour Club
The location on Lakeport Road puts you in the north end of St. Catharines, an area that is practical for day-to-day living and well known for access to Port Dalhousie and the Lake Ontario waterfront. For buyers who want to stay in the city but be outside the downtown core, this part of St. Catharines offers a more established residential setting with nearby shopping, services, and straightforward driving access across the city and toward Niagara-on-the-Lake. Port Dalhousie is the main lifestyle draw here, with its marina, waterfront trails, beach area, and long-standing local restaurant scene.
From a buying perspective, Harbour Club is best suited to purchasers who care more about location, scale, and north-end positioning than about getting the lowest price in the market. A 126-unit building is large enough to offer some selection, but still modest compared with bigger condo developments in the GTA. If you are looking for a St. Catharines condo close to the waterfront and established neighbourhood amenities, this is one to look at closely.
Amenities & Lifestyle
Premium features designed for modern living
Amenities Coming Soon
Full amenity details for Harbour Club will be available shortly. Register to receive updates.
Deposit Structure
Flexible payment milestones designed for your convenience
$5000 on signing
5% less $5000 in 30 days
2.5% in 60 days
2.5% in 120 days
Want detailed deposit breakdown and payment schedule?
Who's Behind This Project
Meet the trusted professionals bringing this development to life

Register for Exclusive Details
Be the first to receive pricing, floor plans, and VIP incentives for Harbour Club
Schedule a Visit
Book a private showing at the sales centre
Exclusive Floor Plans
Get access to all available layouts and pricing
Other projects you might be interested in
More St. Catharines pre-construction homes · Valour Group projects


