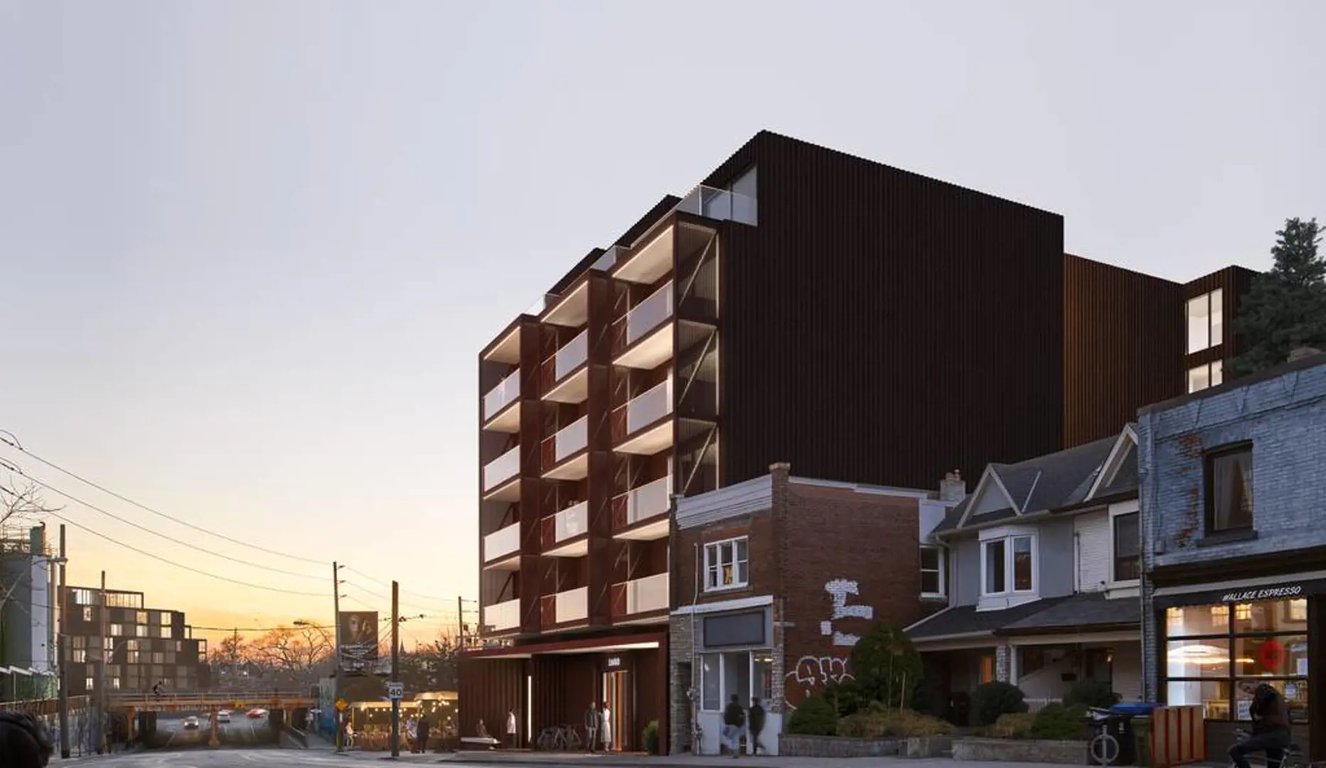
Project Overview
Grain Lofts will likely appeal most to buyers who want a smaller-scale building in an established west Toronto neighbourhood, especially first-time buyers, local downsizers, and investors looking for a boutique pre-construction option rather than a large tower. This is a 6-storey project by Gairloch with 28 units at 1650 Dupont Street. The limited unit count matters if you prefer a quieter building with fewer neighbours and less of the traffic that comes with larger developments.
About Grain Lofts
The address sits in the Dupont and Dundas West area, an area that has become more interesting to buyers who want west-end access without being right in the middle of downtown. From here, you are close to the Junction, with its independent shops, restaurants, and everyday services, and not far from High Park, one of Toronto’s best large green spaces. The area is also well connected for getting around the west end, with access to bus routes on Dupont and the broader Dundas West corridor, plus useful road connections for drivers heading across the city.
For buyers considering long-term fit, the main draw here is the combination of a modest building scale and a location with real neighbourhood depth. Grain Lofts is still in pre-construction, so it will suit purchasers who are comfortable with a longer timeline and who want to buy into a part of Toronto that already feels established rather than speculative.
Amenities & Lifestyle
Premium features designed for modern living
Amenities Coming Soon
Full amenity details for Grain Lofts will be available shortly. Register to receive updates.
Deposit Structure
Flexible payment milestones designed for your convenience
Deposit Details Coming Soon
Register to receive the payment schedule for Grain Lofts.
Who's Behind This Project
Meet the trusted professionals bringing this development to life
Register for Exclusive Details
Be the first to receive pricing, floor plans, and VIP incentives for Grain Lofts
Schedule a Visit
Book a private showing at the sales centre
Exclusive Floor Plans
Get access to all available layouts and pricing
Other projects you might be interested in
More Toronto pre-construction homes · Gairloch projects


