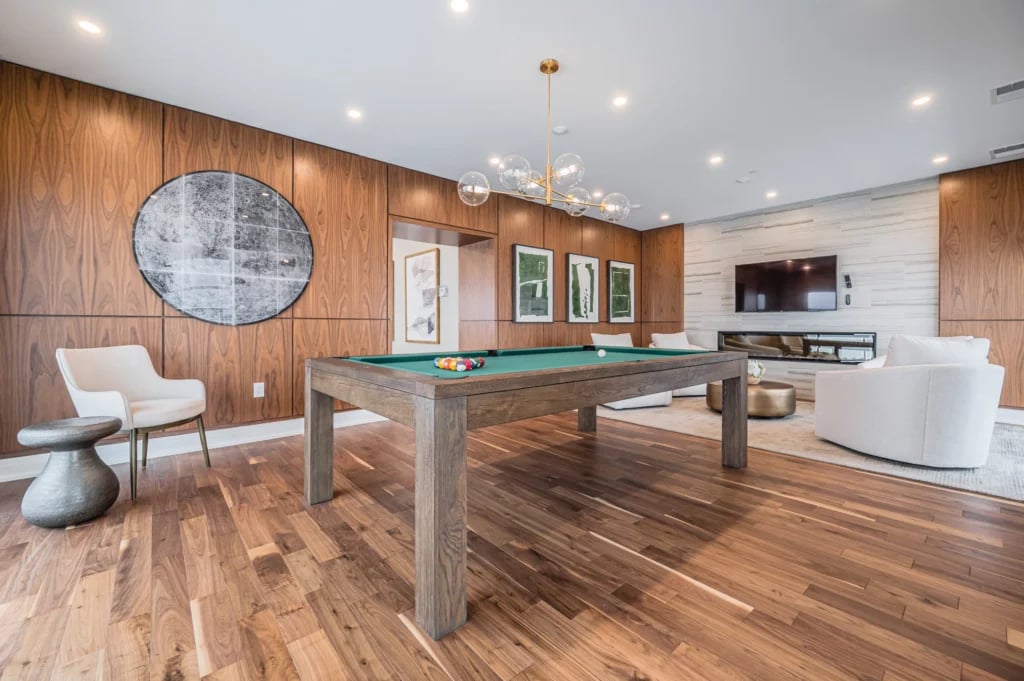
1/4
Click to expand
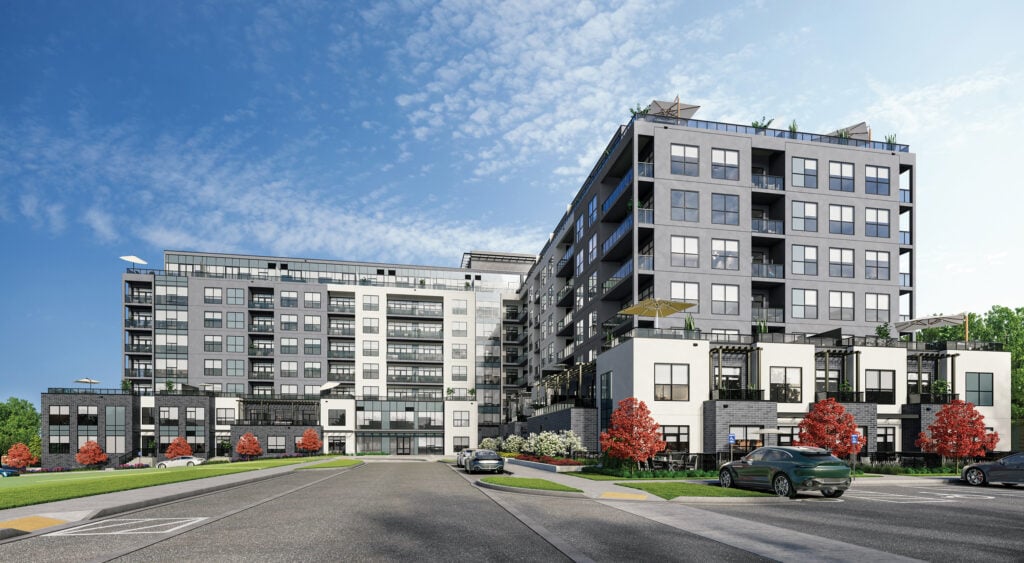

With 181 units in an 8-storey pre-construction condominium, Gordon Square 3 is a mid-rise project at 1882 Gordon Street in Guelph’s south end. Tricar is building here with pricing from $478,000 to $984,000 and an estimated completion in Fall 2025. For buyers who want a newer condo in a built-up part of the city rather than a downtown tower setting, this address stands out for its practical location and scale. This stretch of Gordon Street is well known to Guelph buyers because it puts daily shopping, restaurants, and services close at hand, while still offering straightforward access around the south end. The area is also closely tied to the University of Guelph and sits within one of the city’s main north-south corridors, which helps with commuting and day-to-day convenience. South Guelph has seen steady residential growth over the years, but it remains a part of the city where condo buyers are usually looking for function first, whether that means downsizing, buying a first home, or adding a low-maintenance property to their portfolio. Gordon Square 3 will likely appeal to purchasers who want a pre-construction option in a location that already feels established. The combination of a mid-rise format, a south Guelph address, and a price range that spans entry-level to larger-unit budgets gives this project broad appeal without relying on speculation about the neighbourhood’s future.
4 stunning images showcasing every detail
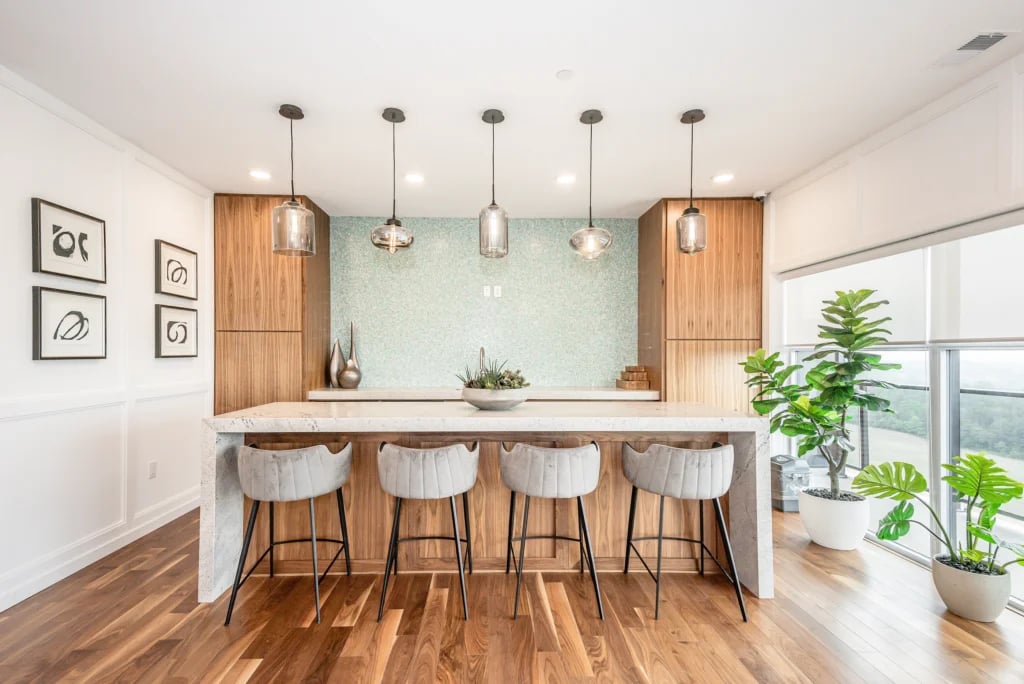
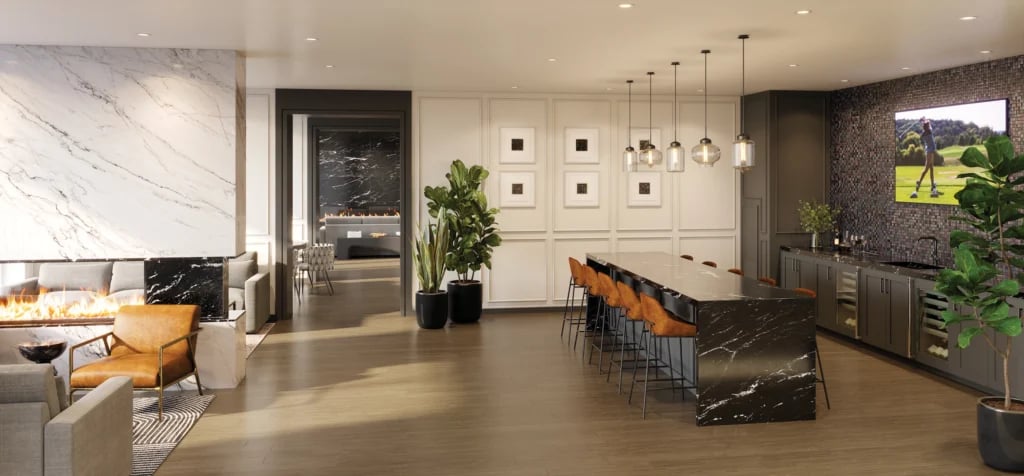
Premium features designed for modern living
Full amenity details for Gordon Square 3 will be available shortly. Register to receive updates.
Flexible payment milestones designed for your convenience
Register to receive the payment schedule for Gordon Square 3.
Meet the trusted professionals bringing this development to life
Explore detailed floor plans, suite layouts, and unit configurations
Be the first to receive pricing, floor plans, and VIP incentives for Gordon Square 3
Book a private showing at the sales centre
Get access to all available layouts and pricing


