Project Overview
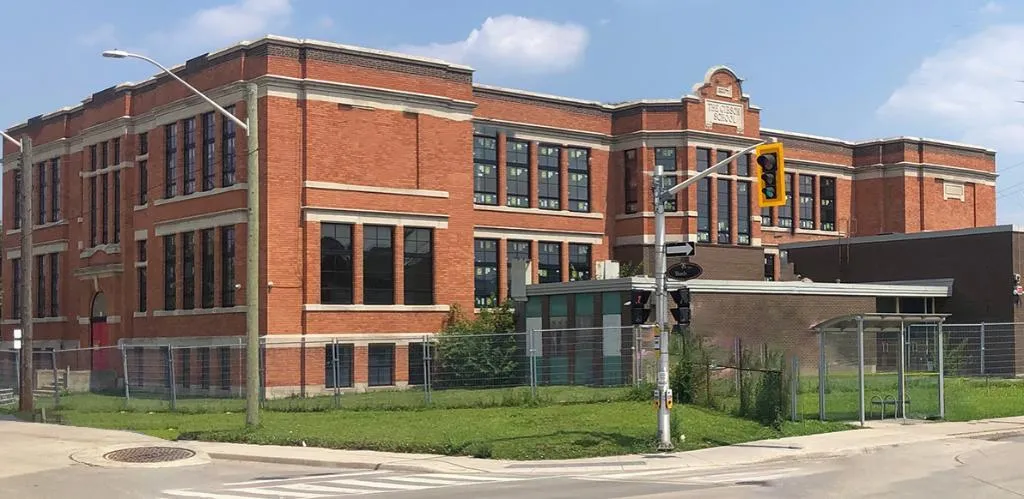
From $399,900 to $799,900, Gibson School Lofts offers a relatively small pre-construction ownership opportunity in Hamilton, with 49 units planned in a 3-storey building. This is the kind of project that will likely appeal to buyers who want something more limited in scale than a large condo tower, while still getting into the market at a price point that covers a broad range of budgets. Stinson Properties is behind the development, and the project is currently in pre-construction. The site at 601 Barton Street East places you in central Hamilton, east of the downtown core, in an older urban area where many daily needs can be handled locally. Barton is a long east-west corridor with transit access and straightforward connections into downtown Hamilton, and from this part of the city you are also within reach of the Hamilton GO Centre area and major city bus routes. The neighbourhood is close to established residential streets, local shops, schools, and community services, and it is not far from major Hamilton destinations like Gage Park and the general downtown restaurant and retail districts. For buyers looking at Hamilton with a practical lens, this address offers a more central position with city amenities nearby, rather than a suburban setting.
About Gibson School Lofts
Explore Gibson School Lofts
Visual tour of this exceptional development
Gallery Coming Soon
We're preparing stunning visuals of Gibson School Lofts. Register to be notified when images are available.
Amenities & Lifestyle
Premium features designed for modern living
Amenities Coming Soon
Full amenity details for Gibson School Lofts will be available shortly. Register to receive updates.
Deposit Structure
Flexible payment milestones designed for your convenience
Deposit Details Coming Soon
Register to receive the payment schedule for Gibson School Lofts.
Who's Behind This Project
Meet the trusted professionals bringing this development to life
Floor Plans & Layouts
Explore detailed floor plans, suite layouts, and unit configurations
Register for Exclusive Details
Be the first to receive pricing, floor plans, and VIP incentives for Gibson School Lofts
Schedule a Visit
Book a private showing at the sales centre
Exclusive Floor Plans
Get access to all available layouts and pricing


