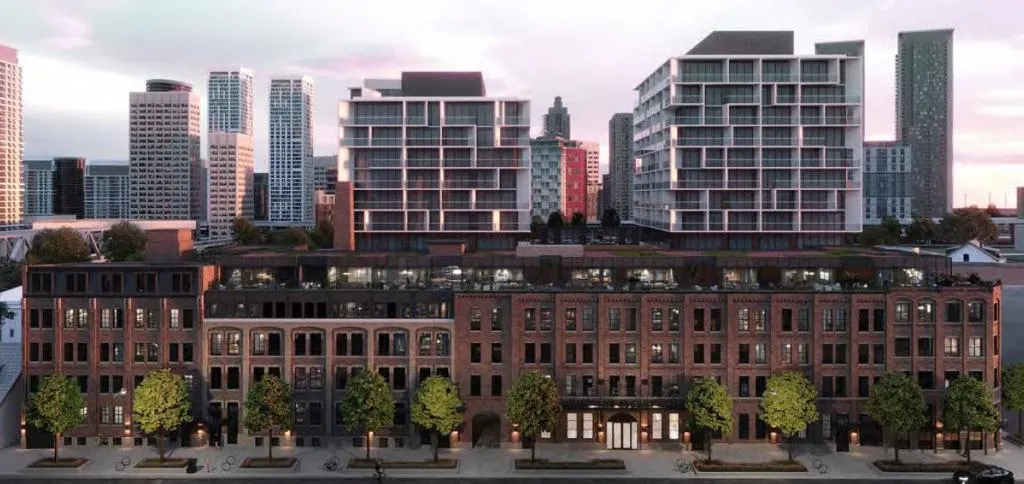
Project Overview
Essery Heritage Residences will appeal most to move-up buyers and downsizers who want a boutique address in a central Old Toronto neighbourhood, with pricing from $1,121,990 to $4,349,990 pointing to larger, more design-focused homes rather than entry-level units. This is a pre-construction development by Aspen Ridge Homes at 109 Niagara Street, planned as a 4-storey building with 51 units. The scale matters here. With only 51 residences, buyers can expect a more private building experience than a typical high-rise, which is often a draw for people leaving a house but not looking for a crowded condo environment.
About Essery Heritage Residences
The Niagara Street area sits between King West, Bathurst Street, and the edge of downtown, so it suits buyers who want to stay close to the core without being directly in the middle of the busiest condo clusters. You are near the restaurants and daily retail of King Street West, and the neighbourhood also connects easily to the west downtown employment areas and the Waterfront. Trinity Bellwoods Park is not far away, and Stanley Park is also close for day-to-day green space. Transit access is practical, with streetcar service nearby and straightforward connections into the Financial District and other central Toronto neighbourhoods.
For a buyer comparing boutique projects, the main story here is exclusivity, low-rise form, and a location that balances downtown access with a more established residential setting.
Amenities & Lifestyle
Premium features designed for modern living
Amenities Coming Soon
Full amenity details for Essery Heritage Residences will be available shortly. Register to receive updates.
Deposit Structure
Flexible payment milestones designed for your convenience
5% with Offer
5% in 90 days
5% in 365 days
5% on Occupancy
Want detailed deposit breakdown and payment schedule?
Who's Behind This Project
Meet the trusted professionals bringing this development to life

Register for Exclusive Details
Be the first to receive pricing, floor plans, and VIP incentives for Essery Heritage Residences
Schedule a Visit
Book a private showing at the sales centre
Exclusive Floor Plans
Get access to all available layouts and pricing
Other projects you might be interested in
More Old Toronto pre-construction homes · Aspen Ridge Homes projects


