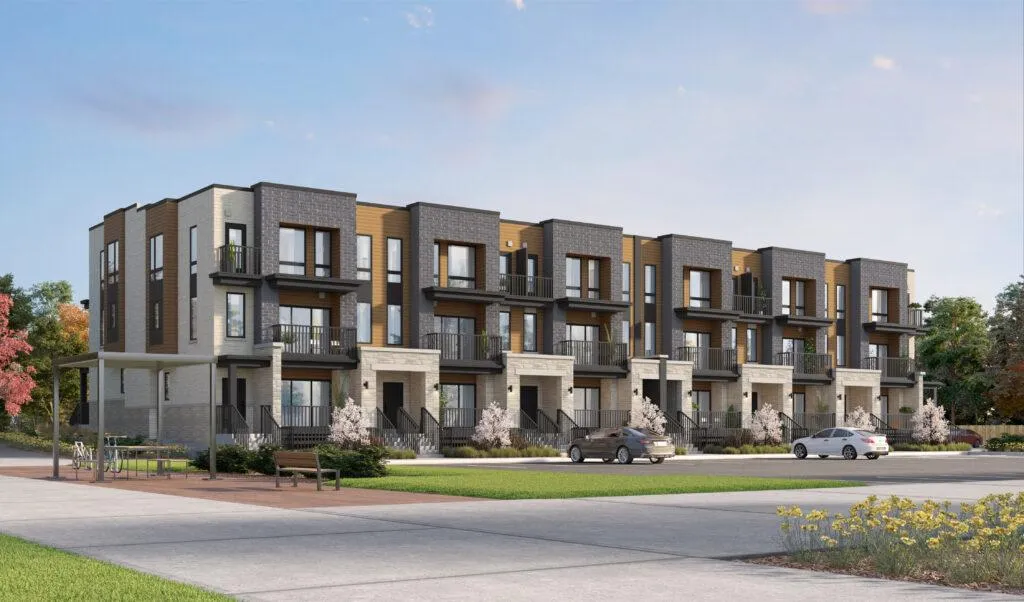
Project Overview
Erinbrook Towns will appeal most to first-time buyers, buyers moving up from a condo, and investors looking for an entry point in Kitchener below many newer low-rise ownership options. This pre-construction community by Activa is planned at 525 Erinbrook Drive, with 72 townhome units across 3 storeys, priced from $499,900 to $603,900. For buyers who want more separation than an apartment condo and a price point that is still relatively approachable for the region, this is the kind of project worth watching closely.
About Erinbrook Towns
The location sits in a practical part of Kitchener that works well for daily routines. You are in the west end of the city, an area known for established residential streets, schools, parks, and straightforward access to shopping and services. The Boardwalk is a well-known retail hub in this part of Kitchener and nearby Waterloo, and it adds useful day-to-day convenience with grocery shopping, restaurants, fitness options, and big-box essentials all within a short drive. Highway access is also a real advantage from this part of the city, especially for buyers commuting across Kitchener-Waterloo or toward the 401.
For a serious buyer, the appeal here is simple. Erinbrook Towns offers a low-rise ownership format in a family-oriented west Kitchener setting, with everyday amenities already built around it. If you are comparing value, layout flexibility, and location convenience, this project fits buyers who want function first and do not need a downtown address to get it.
Amenities & Lifestyle
Discover the exceptional amenities that make this residence extraordinary
Deposit Structure
Flexible payment milestones designed for your convenience
With Offer $5000
$10000 in 30 Days
$10000 in 60 Days
$10000 in 90 Days
$10000 in 120 Days
$10000 in 150 Days
$10000 in 180 Days
$10000 in 210 Days
$10000 in 240 Days
$15000 in 270 Days
Want detailed deposit breakdown and payment schedule?
Who's Behind This Project
Meet the trusted professionals bringing this development to life

Register for Exclusive Details
Be the first to receive pricing, floor plans, and VIP incentives for Erinbrook Towns
Schedule a Visit
Book a private showing at the sales centre
Exclusive Floor Plans
Get access to all available layouts and pricing
Other projects you might be interested in
More Kitchener pre-construction homes · Activa projects


