1/8
Click to expand
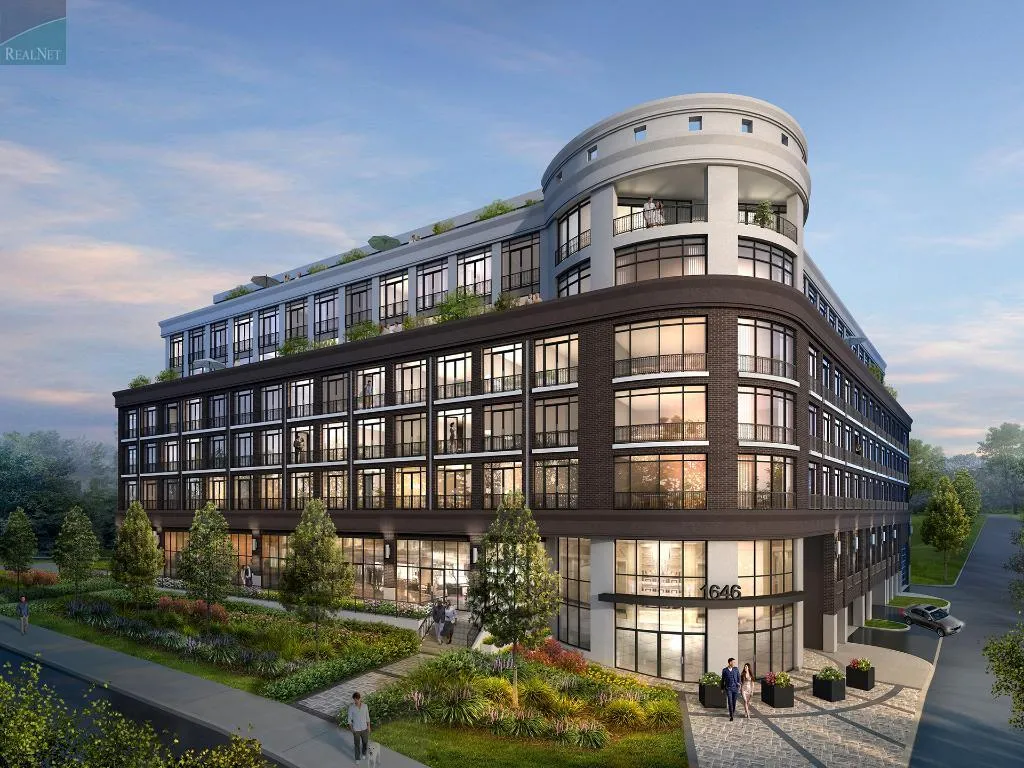
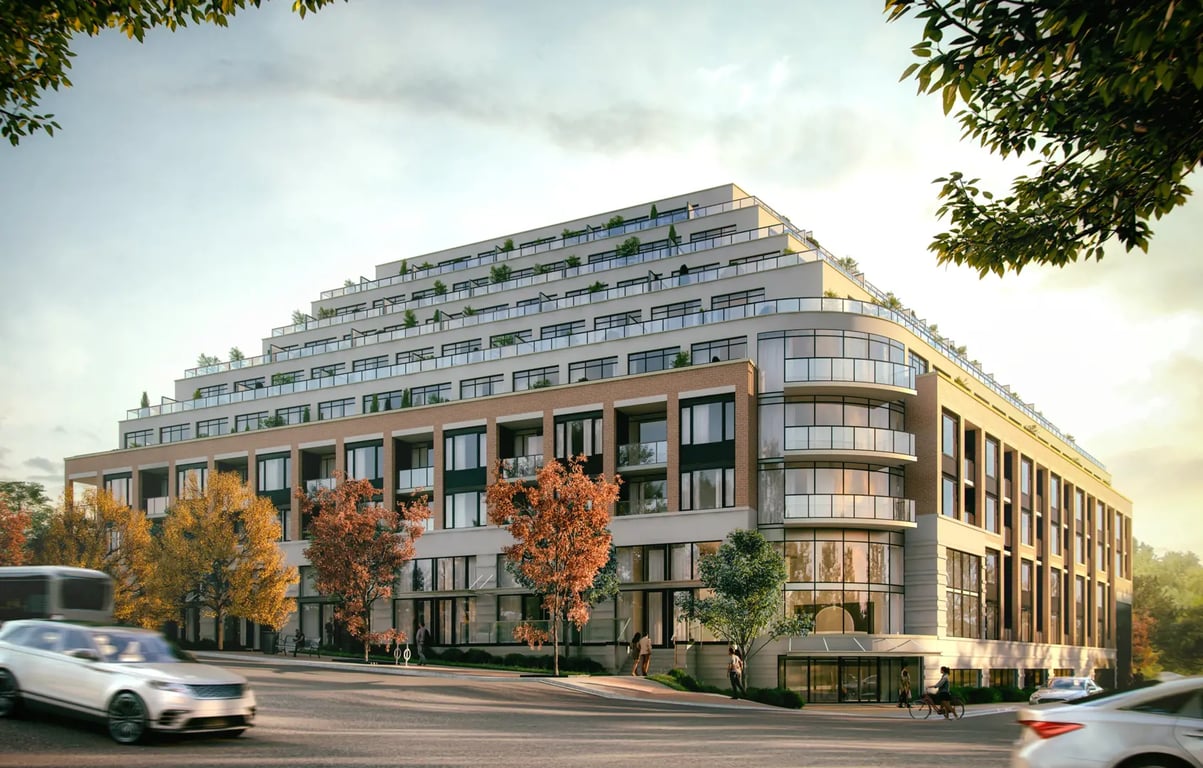
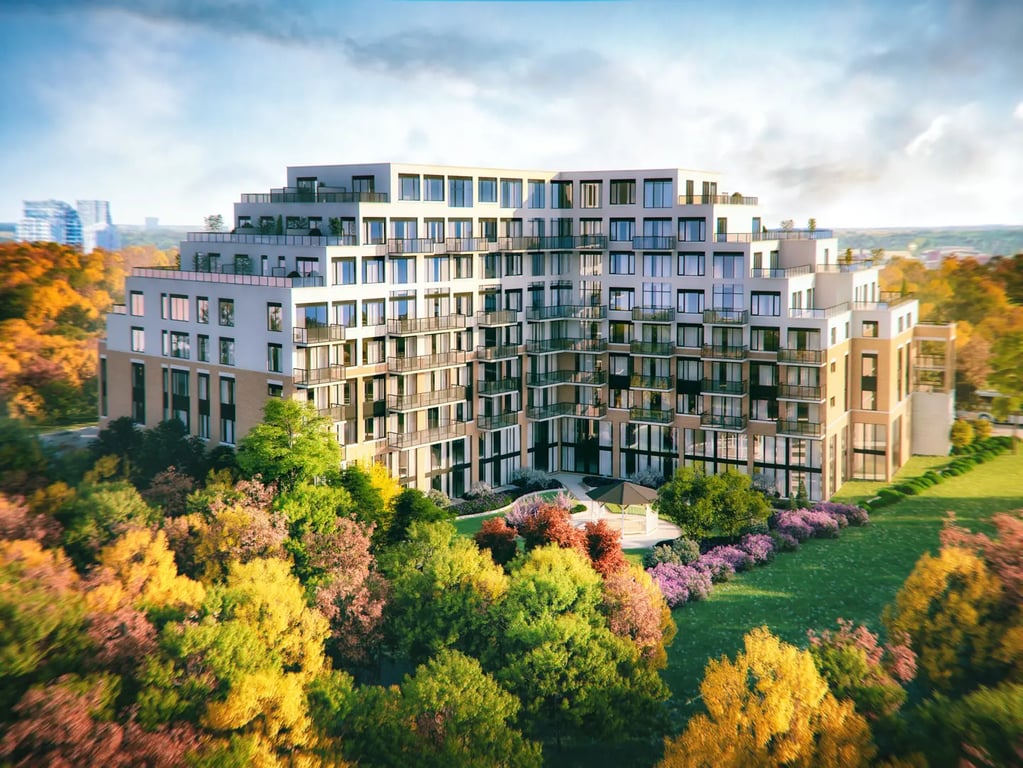
With 128 units in a seven-storey pre-construction condo, Emerson House is a mid-rise project at 1646 Dundas Street West in Mississauga. It is being developed by YYZed Project Management and Nurreal Capital, with prices currently ranging from $435,900 to $2,616,900. For buyers who want a building that stays smaller than the large high-rise clusters, this is the kind of scale that usually appeals to people looking for a more contained community feel and fewer units sharing common spaces. This stretch of Dundas Street West sits in the west-central part of Mississauga, an established area with everyday retail, services, and grocery options nearby. It is a practical location for getting around the city, with strong east-west road connections and access toward neighbouring Etobicoke, Oakville, and central Mississauga. The surrounding neighbourhood is largely low-rise and suburban in character, with parks, schools, and community facilities woven through nearby residential streets, which matters for buyers thinking beyond the building itself. Inside the project, the amenity package focuses on useful space rather than excess. Plans include co-working spaces, a fitness studio, lounge spaces, an entertainment room, plus a laundry room and storage room. If you are comparing pre-construction options in Mississauga, Emerson House stands out as a smaller mid-rise entry with a broad price range, which suggests it may cover a variety of suite types and buyer budgets.
8 stunning images showcasing every detail

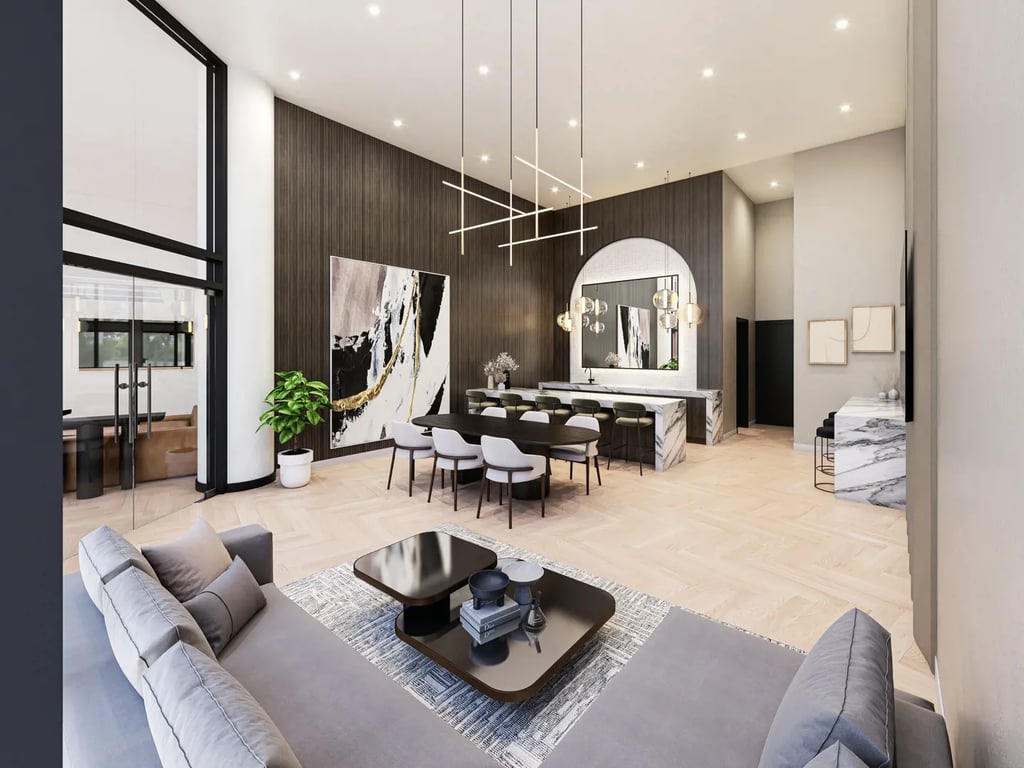
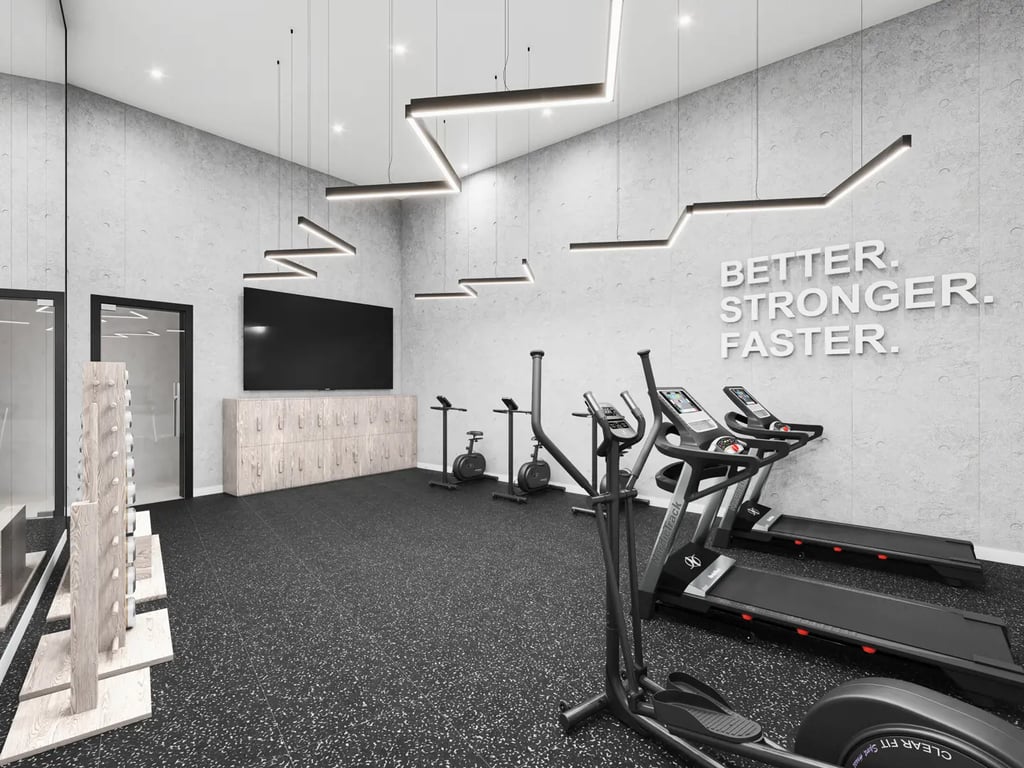
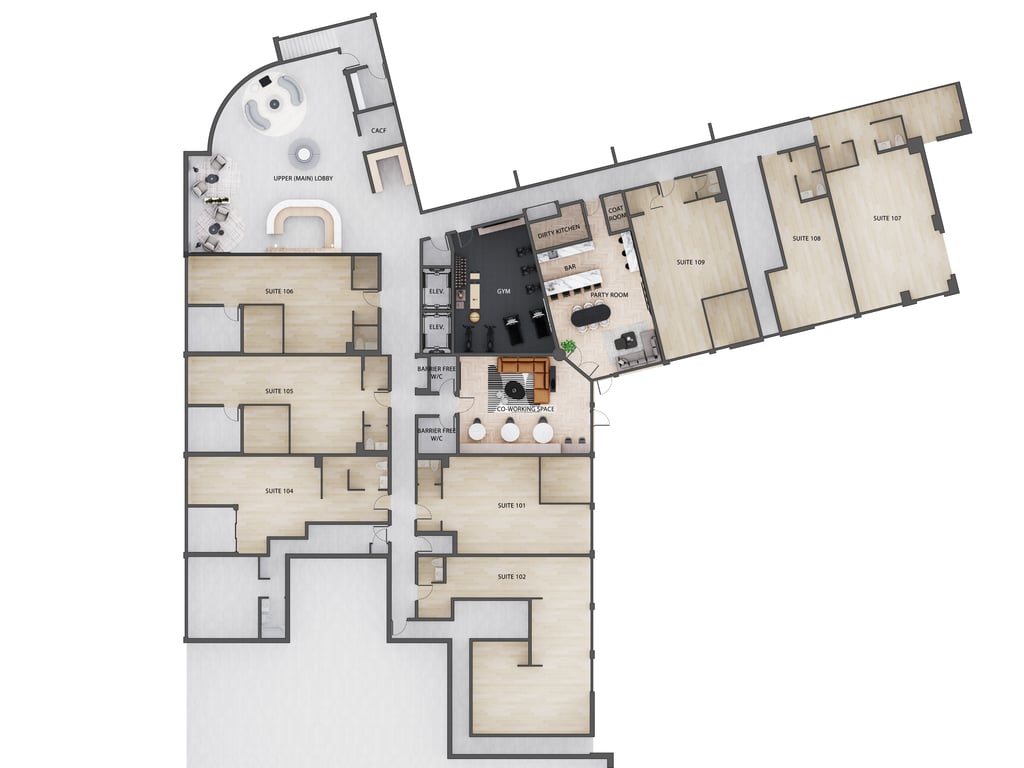
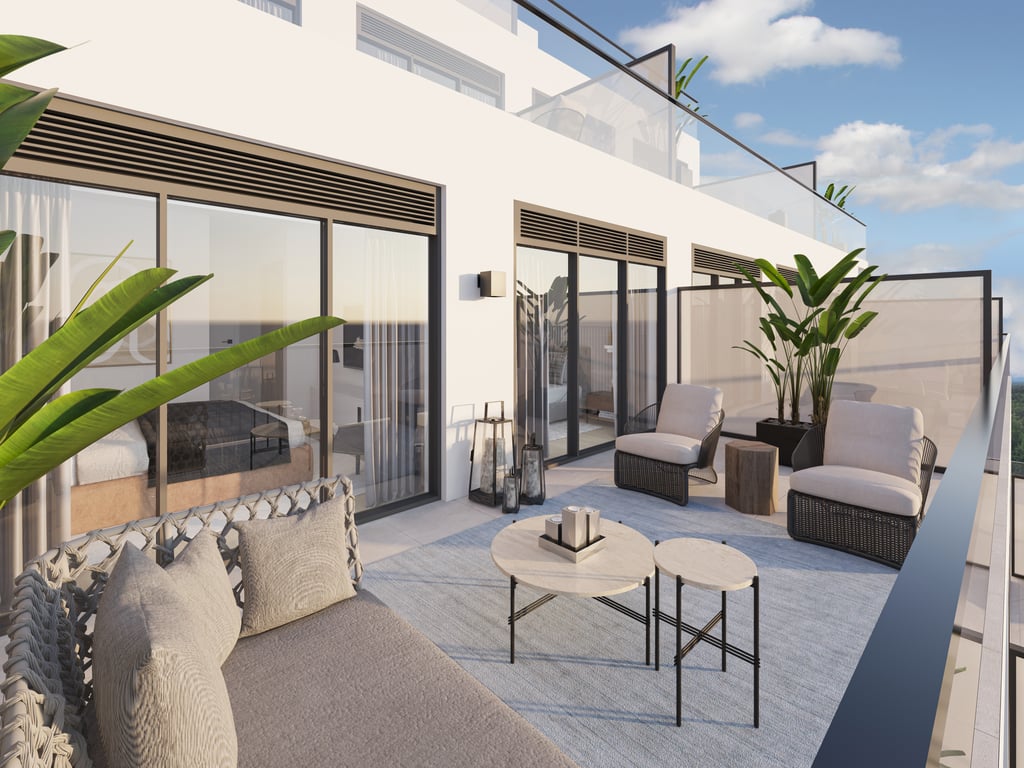
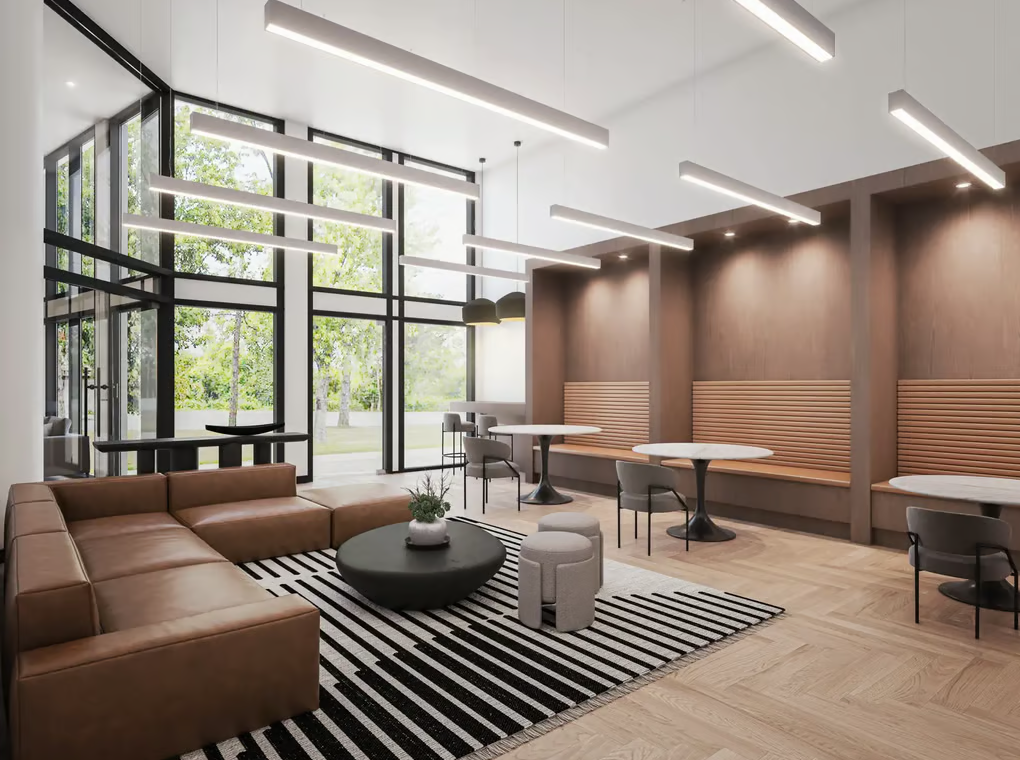
Discover the exceptional amenities that make this residence extraordinary
Flexible payment milestones designed for your convenience
$5000 on Signing
Balance 2% in 30 Days
2% in 90 Days
2% in 180 Days
2% in 360 Days
2% on Occupancy
Want detailed deposit breakdown and payment schedule?
Meet the trusted professionals bringing this development to life
Explore detailed floor plans, suite layouts, and unit configurations
Be the first to receive pricing, floor plans, and VIP incentives for Emerson House
Book a private showing at the sales centre
Get access to all available layouts and pricing