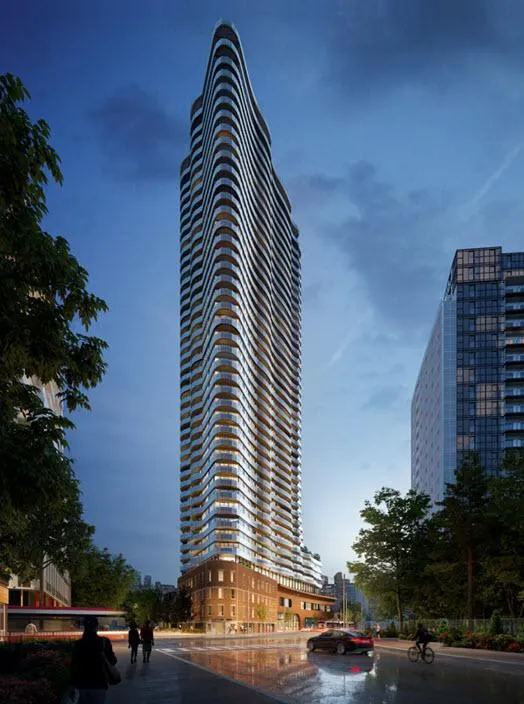
Project Overview
Menkes and Core Development Group are behind Elektra, a 48-storey pre-construction condo planned for 218 Dundas Street East in Old Toronto. The project is set to include 522 units, with pricing from $621,990 to $1,361,990. For buyers who want a central downtown address without being right in the middle of the Financial District, this stretch of Dundas East sits in a practical position for day-to-day access across the core.
About Elektra
This part of Old Toronto is close to the Garden District and Moss Park area, with straightforward access to downtown institutions, hospitals, Toronto Metropolitan University, and the Eaton Centre area. Dundas streetcar service connects directly across the city, and the site is also within reach of Queen subway access and Union Station connections with a short trip south or west. Buyers considering this project should understand the appeal here is convenience and proximity to the city’s employment, school, and service hubs, rather than a quiet residential pocket.
Elektra will likely interest purchasers who prioritize being able to move around the downtown core easily and who want a newer high-rise product from established developers. With 522 units in the building, it is a large-scale project, so it may suit buyers who are comfortable with a busier condo environment and who see long-term value in a central Old Toronto location.
Amenities & Lifestyle
Premium features designed for modern living
Amenities Coming Soon
Full amenity details for Elektra will be available shortly. Register to receive updates.
Deposit Structure
Flexible payment milestones designed for your convenience
Deposit Details Coming Soon
Register to receive the payment schedule for Elektra.
Who's Behind This Project
Meet the trusted professionals bringing this development to life
Register for Exclusive Details
Be the first to receive pricing, floor plans, and VIP incentives for Elektra
Schedule a Visit
Book a private showing at the sales centre
Exclusive Floor Plans
Get access to all available layouts and pricing
Other projects you might be interested in
More Old Toronto pre-construction homes · Menkes and Core Development Group projects


