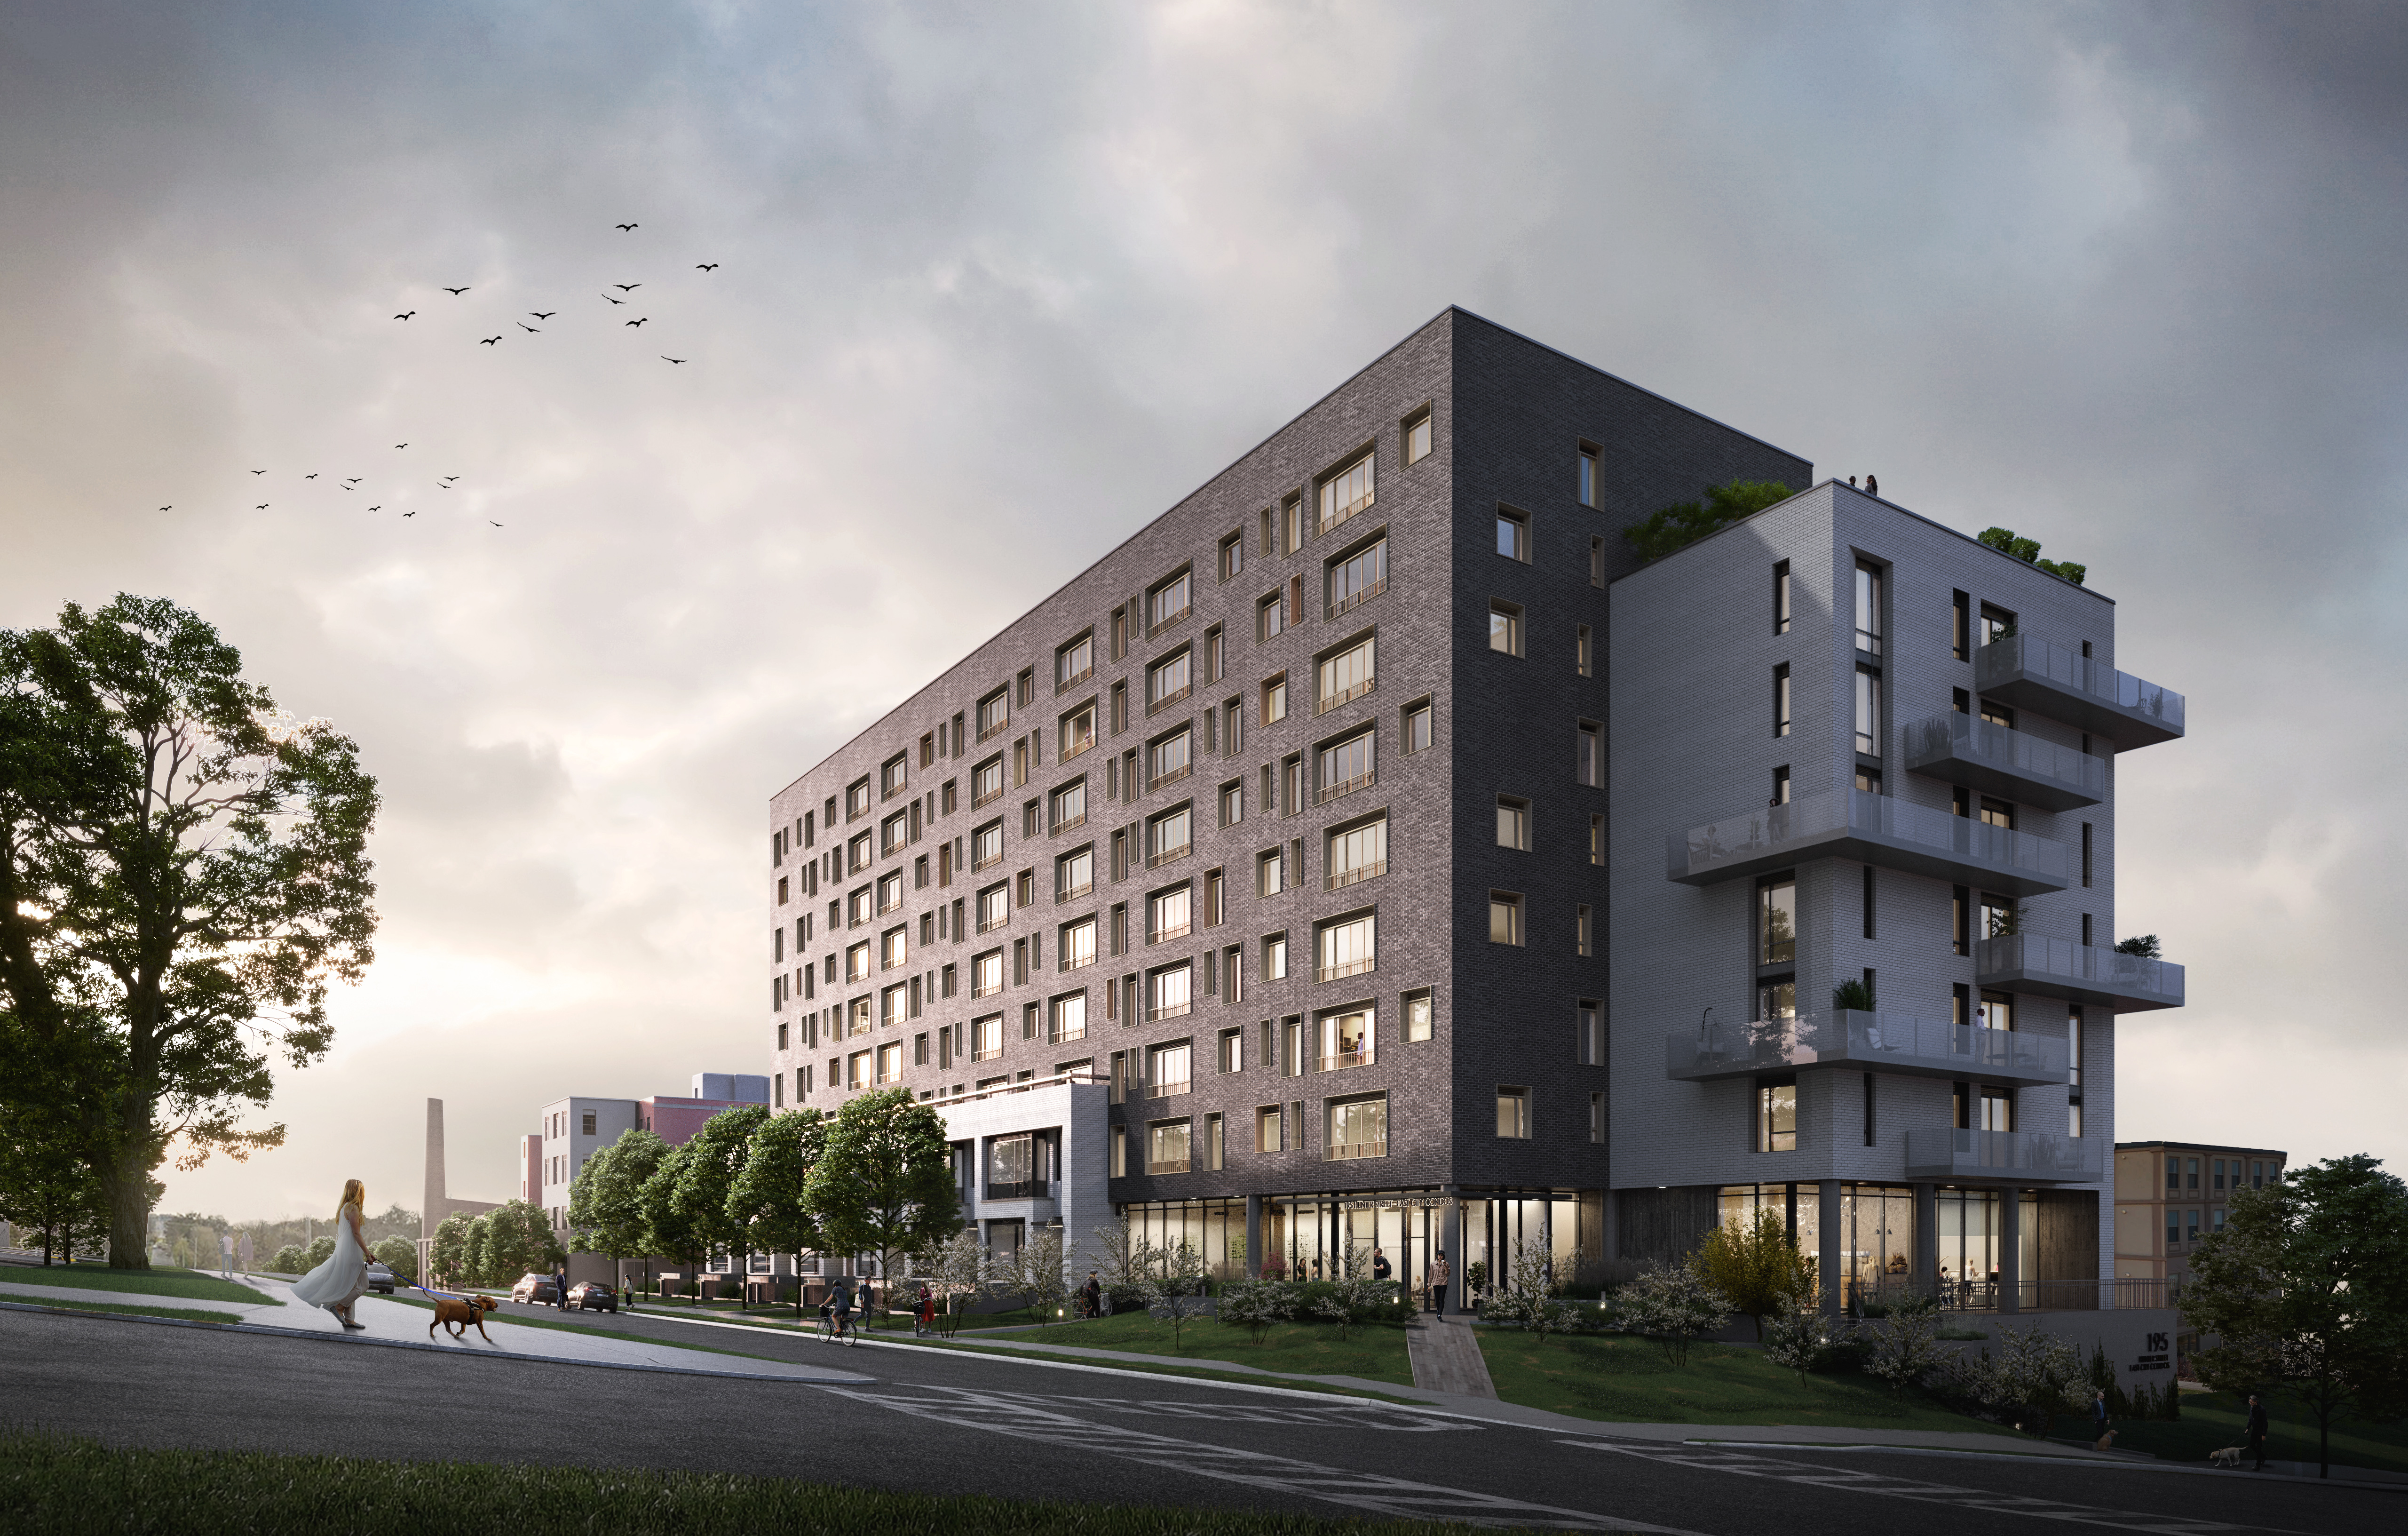
Project Overview
East City Condos is a completed 9-storey condominium in Peterborough, at 195 Hunter Street East. Developed by TVM Group, the building has 93 units, with prices ranging from $464,900 to $1,199,900. For buyers looking at Peterborough’s core rather than the suburban edge, this address puts you close to the downtown street grid and the Otonabee River corridor, with day-to-day errands, restaurants, cafés, and local services within a practical distance.
About East City Condos
This part of Peterborough appeals to people who want an established neighbourhood with a more walkable feel than many newer projects can offer. Hunter Street is one of the city’s main east-west routes, so getting around by car is straightforward, and downtown Peterborough is also the hub for local transit connections. The area is known for its mix of historic commercial streets, independent businesses, and civic amenities, and it is not far from cultural destinations such as galleries, performance spaces, and community events that give the downtown its identity.
For a serious buyer, the main draw here is the combination of a finished building and a central Peterborough location. East City Condos offers a relatively limited inventory at 93 units, which matters in a smaller condo market where purpose-built ownership options are not as plentiful as in larger cities.
Amenities & Lifestyle
Premium features designed for modern living
Amenities Coming Soon
Full amenity details for East City Condos will be available shortly. Register to receive updates.
Deposit Structure
Flexible payment milestones designed for your convenience
Deposit Details Coming Soon
Register to receive the payment schedule for East City Condos.
Who's Behind This Project
Meet the trusted professionals bringing this development to life
TVM Group
View Developer ProfileRegister for Exclusive Details
Be the first to receive pricing, floor plans, and VIP incentives for East City Condos
Schedule a Visit
Book a private showing at the sales centre
Exclusive Floor Plans
Get access to all available layouts and pricing
Other projects you might be interested in
More Peterborough pre-construction homes · TVM Group projects


