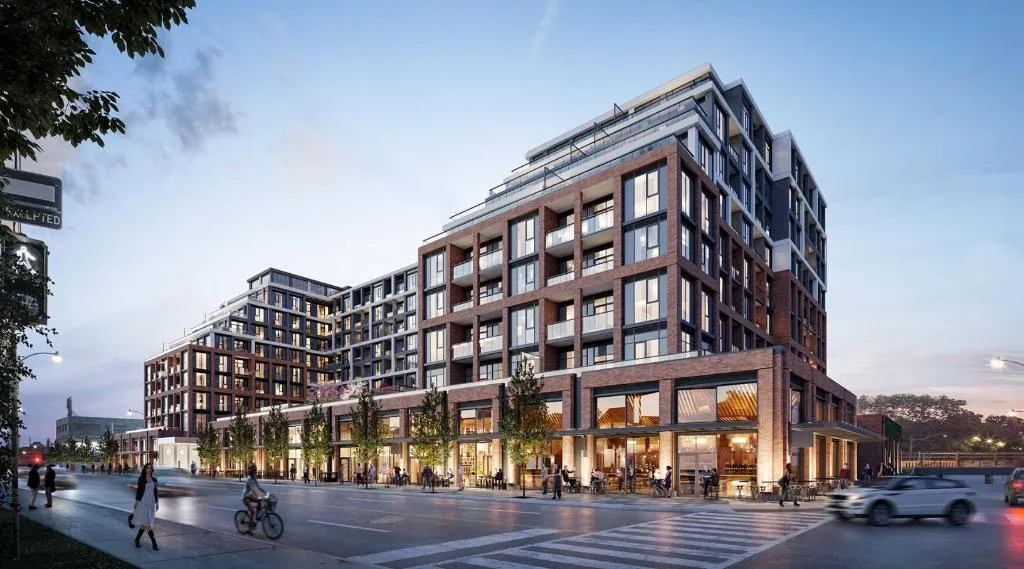
Project Overview
With 329 units in a 9-storey pre-construction condo, Dupont is a mid-rise Tridel project at 840 Dupont Street in Old Toronto. Pricing ranges from $580,000 to $1,795,000, which puts it in reach of buyers looking from entry-level ownership up to larger, higher-end suites. The building is currently under construction above grade and structure. For buyers who want a substantial project without the scale of a tower, this is the kind of building that tends to appeal to people who want more homes in the community, but a lower-profile form on the street.
About Dupont
The address places you on Dupont in the west-central part of old Toronto, close to established neighbourhoods where daily life is built around local shops, restaurants, and straightforward access into the core. This stretch of the city is known for a mix of older residential streets, employment areas, and improving retail corridors, with good connections by road and transit to downtown and the west end. For buyers, that usually means a practical location rather than a purely lifestyle-driven one, with solid appeal for both end users and investors who care about city access.
Amenities here are broad for a mid-rise building, including a party room with kitchen, bar and lounge, an outdoor swimming pool, spa, kids play area, outdoor lounge area, and BBQ grills with dining space. That combination covers entertaining, family use, and day-to-day downtime without overcomplicating the offering.
Amenities & Lifestyle
Discover the exceptional amenities that make this residence extraordinary
Deposit Structure
Flexible payment milestones designed for your convenience
5% on signing
5% in 60 days
5% in 90 days
5% in 180 days
Want detailed deposit breakdown and payment schedule?
Who's Behind This Project
Meet the trusted professionals bringing this development to life

Register for Exclusive Details
Be the first to receive pricing, floor plans, and VIP incentives for Dupont
Schedule a Visit
Book a private showing at the sales centre
Exclusive Floor Plans
Get access to all available layouts and pricing
Other projects you might be interested in
More Old Toronto pre-construction homes · Tridel projects


