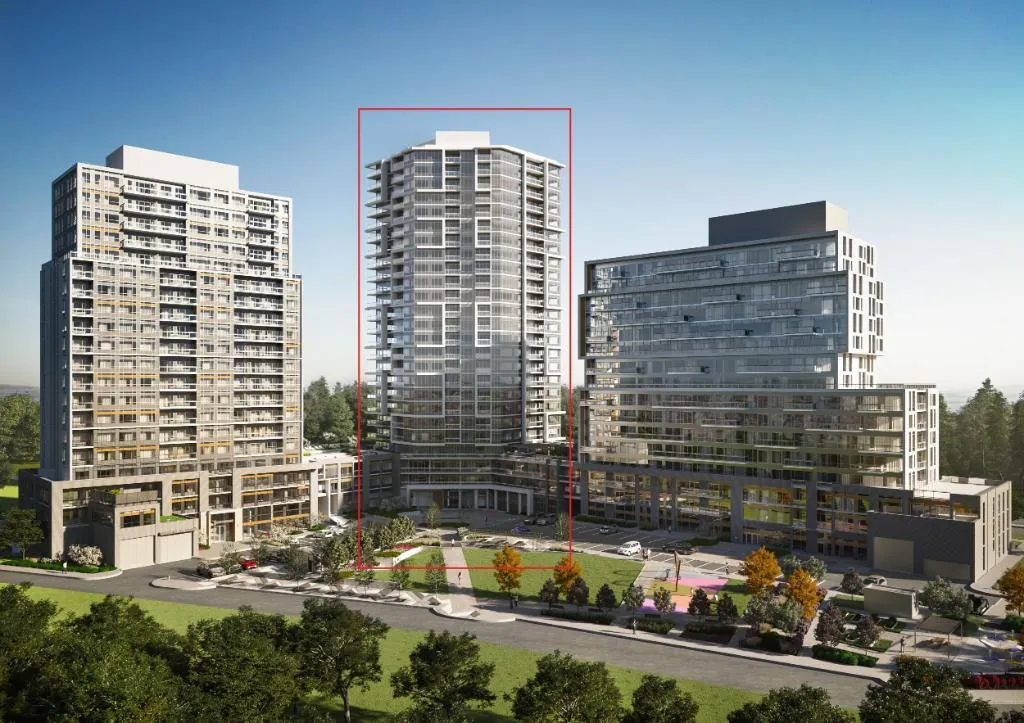
Project Overview
Lindvest’s Connectt, Building B is a 25-storey pre-construction condominium at 8020 Derry Road in Milton. This tower is planned for 262 units, with prices currently ranging from $442,990 to $859,990, and the project is now under construction above grade. For buyers comparing options in Milton, that matters. You are looking at a project that has moved beyond the earliest paper stage, which can reduce some of the uncertainty that comes with a new condo purchase.
About Connectt - Building B
The location places you in east Milton, an area that gives residents practical access to major commuter routes across Halton and into the west GTA. Derry Road is one of the town’s main east-west corridors, and this part of Milton is useful for buyers who expect to drive regularly for work or errands. Milton itself continues to attract people who want newer housing stock, family-oriented neighbourhoods, and a town layout that is easier to navigate than many larger urban centres. Daily amenities in Milton are generally car-friendly, with shopping, schools, recreation facilities, and parks spread across established and newer parts of town.
For a serious buyer, the appeal here is straightforward. Connectt, Building B offers a broad price range, a substantial unit count, and a location on a major road within one of the GTA’s busiest growth markets. If you are weighing value, construction progress, and Milton’s longer-term demand story, this is the kind of project worth a closer look.
Amenities & Lifestyle
Premium features designed for modern living
Amenities Coming Soon
Full amenity details for Connectt - Building B will be available shortly. Register to receive updates.
Deposit Structure
Flexible payment milestones designed for your convenience
Deposit Details Coming Soon
Register to receive the payment schedule for Connectt - Building B.
Who's Behind This Project
Meet the trusted professionals bringing this development to life

Register for Exclusive Details
Be the first to receive pricing, floor plans, and VIP incentives for Connectt - Building B
Schedule a Visit
Book a private showing at the sales centre
Exclusive Floor Plans
Get access to all available layouts and pricing
Other projects you might be interested in
More Milton pre-construction homes · Lindvest projects


