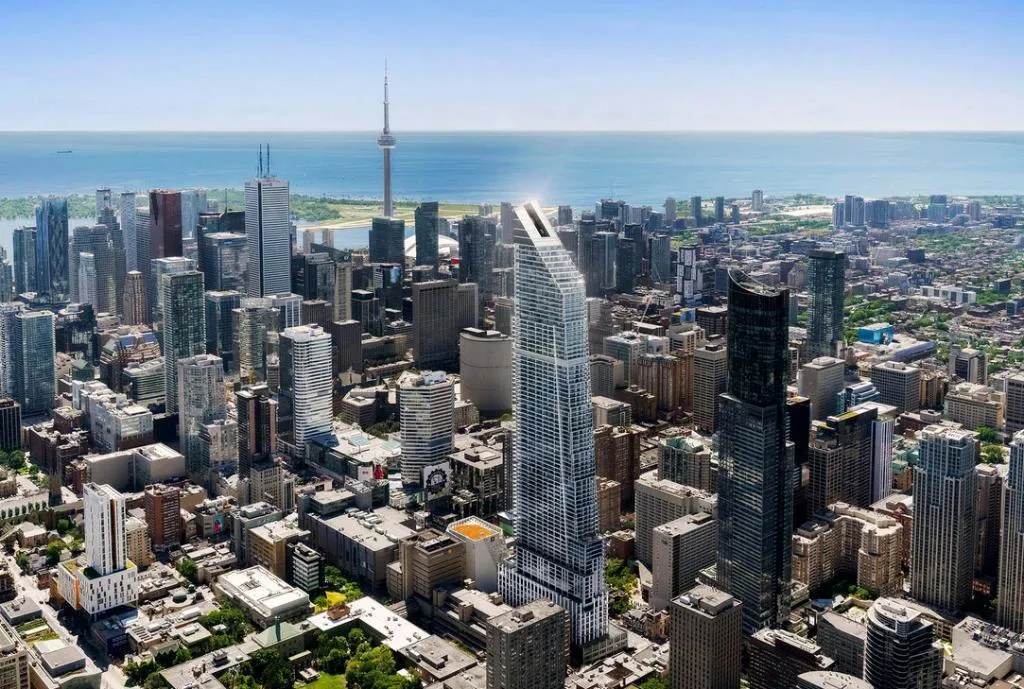
Project Overview
Concord Sky will appeal most to investors, higher-income end users, and buyers who want a central Toronto residence with a true downtown profile. With pricing from $900,000 to $4,000,000, this is not entry-level product, and the scale of the project, 1,121 units in a 95-storey tower, points to a major high-density address suited to people who prioritize location, building presence, and long-term value in the core. Concord Adex is the developer, and the project is under construction above grade at 391 Yonge Street in Old Toronto.
About Concord Sky
This stretch of Yonge Street puts you in the middle of the downtown grid, where daily errands, office access, universities, restaurants, and major retail are all part of the appeal. Eaton Centre, Toronto Metropolitan University, College Park, and the hospital district are all within the broader surrounding area, which matters for both end users and investors looking at tenant demand. Subway access in this part of downtown is a real advantage, and the walkability is among the strongest in the city.
For buyers comparing core projects, the key here is scale and positioning. A tower of this size on Yonge is aimed at purchasers who are comfortable buying into a large urban building and who want the convenience of being close to work, transit, and city amenities without relying on a car.
Amenities & Lifestyle
Premium features designed for modern living
Amenities Coming Soon
Full amenity details for Concord Sky will be available shortly. Register to receive updates.
Deposit Structure
Flexible payment milestones designed for your convenience
Deposit Details Coming Soon
Register to receive the payment schedule for Concord Sky.
Who's Behind This Project
Meet the trusted professionals bringing this development to life
Register for Exclusive Details
Be the first to receive pricing, floor plans, and VIP incentives for Concord Sky
Schedule a Visit
Book a private showing at the sales centre
Exclusive Floor Plans
Get access to all available layouts and pricing
Other projects you might be interested in
More Old Toronto pre-construction homes · Concord Adex projects


