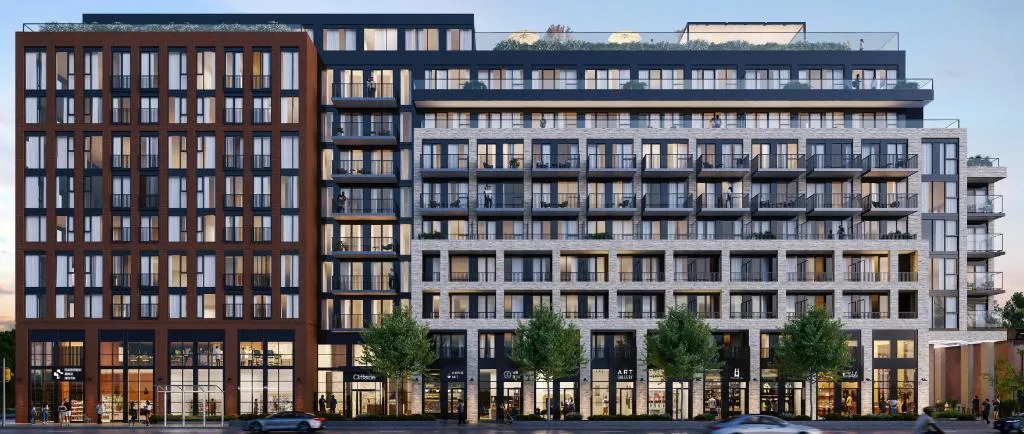
Project Overview
Priced from $399,990 to $1,149,900, Cliffside offers a range that should appeal to both first-time buyers and downsizers looking for a newer condo in Scarborough, as well as purchasers who want a larger suite in an established east-end neighbourhood. This is a 10-storey pre-construction building by LCH Developments with 199 total units at 2340 Kingston Road.
About Cliffside
The address places the project in the Cliffside area, along a stretch of Kingston Road that connects well to the rest of Scarborough and the Beaches side of the city. This part of Scarborough is known for its mix of low-rise residential streets, everyday retail, and access south toward the Bluffers area and the Lake Ontario waterfront. Buyers who know the east end often like this pocket because it does not feel isolated, and day-to-day errands are generally straightforward along Kingston Road and nearby main routes.
For serious buyers, the draw here is less about downtown-style density and more about getting into a mid-rise building in a mature neighbourhood with established amenities already around it. Cliffside is still in pre-construction, so timing on completion has not been provided yet, but the scale is modest compared with larger tower projects elsewhere in the city. That will matter to buyers who prefer a more contained building rather than a very large condo community.
Amenities & Lifestyle
Premium features designed for modern living
Amenities Coming Soon
Full amenity details for Cliffside will be available shortly. Register to receive updates.
Deposit Structure
Flexible payment milestones designed for your convenience
Deposit Details Coming Soon
Register to receive the payment schedule for Cliffside.
Who's Behind This Project
Meet the trusted professionals bringing this development to life

Register for Exclusive Details
Be the first to receive pricing, floor plans, and VIP incentives for Cliffside
Schedule a Visit
Book a private showing at the sales centre
Exclusive Floor Plans
Get access to all available layouts and pricing
Other projects you might be interested in
More Scarborough pre-construction homes · LCH Developments projects


