Project Overview
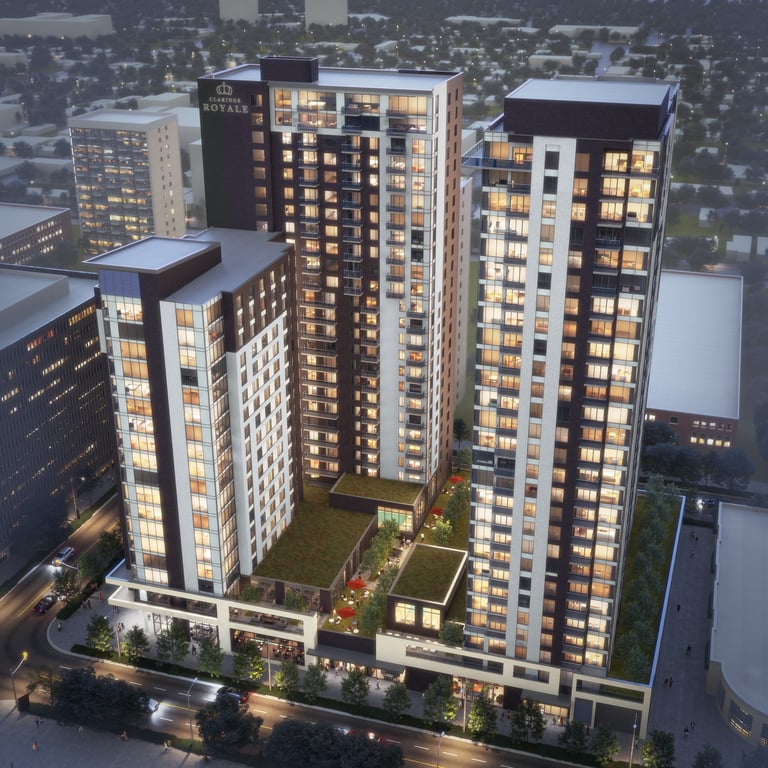
Priced from $416,000 to $1,023,000, Claridge Royale covers a wide range of buyers, from those looking for a lower-maintenance downtown home to purchasers wanting a larger residence in a full-scale high-rise building. This is a completed 26-storey condo by Claridge Homes with 237 units, with estimated completion noted for Fall 2024. For buyers comparing downtown Ottawa options, the key point here is that you are looking at an established project rather than a concept-stage launch, which changes both timing and risk.
About Claridge Royale
The address, 180 George St in Ottawa, places the building in the ByWard Market area, one of the city’s most central and walkable neighbourhoods. From here, daily errands, restaurants, cafes, and grocers are close at hand, and you are also within easy reach of the University of Ottawa, Parliament Hill, and the Rideau Centre. The area suits buyers who want to be able to get around on foot and still have strong transit access for commuting across the core.
This part of Ottawa is best for purchasers who value being in the middle of the city’s activity and understand the trade-off that comes with it. The ByWard Market has real convenience and long-term appeal because of its central location, but it is also a busy downtown setting. If that matches your lifestyle, Claridge Royale offers a straightforward option in a proven location with immediate access to the best-known parts of central Ottawa.
Amenities & Lifestyle
Premium features designed for modern living
Amenities Coming Soon
Full amenity details for Claridge Royale will be available shortly. Register to receive updates.
Deposit Structure
Flexible payment milestones designed for your convenience
$20000 at the time of signing
10% (less the $20,000 deposit) - 30 days from signing
5% 120 days from signing
5% at interim occupancy
Want detailed deposit breakdown and payment schedule?
Who's Behind This Project
Meet the trusted professionals bringing this development to life

Register for Exclusive Details
Be the first to receive pricing, floor plans, and VIP incentives for Claridge Royale
Schedule a Visit
Book a private showing at the sales centre
Exclusive Floor Plans
Get access to all available layouts and pricing
Other projects you might be interested in
More Ottawa pre-construction homes · Claridge Homes projects


