1/15
Click to expand
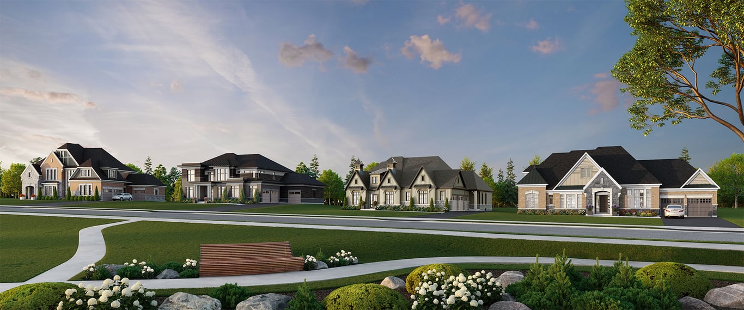
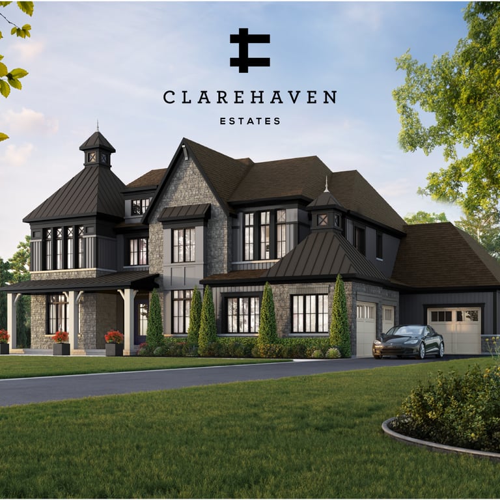
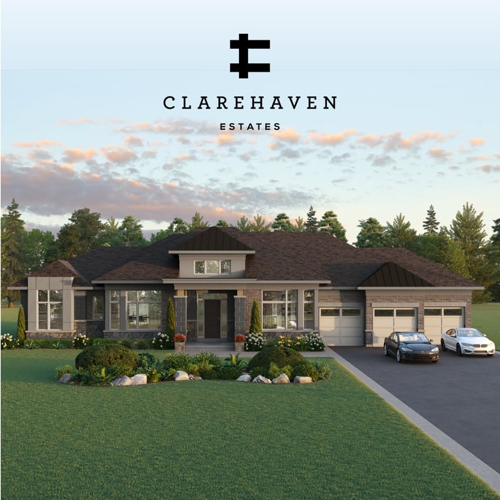
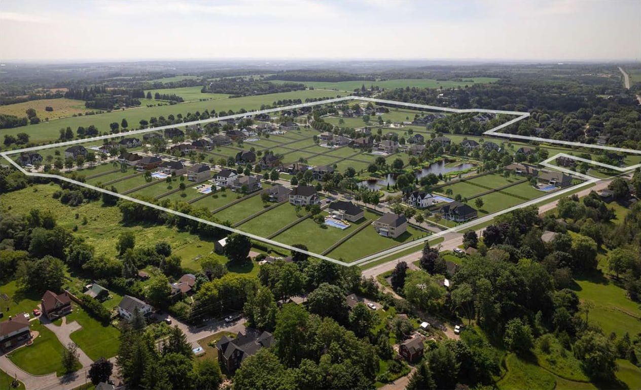

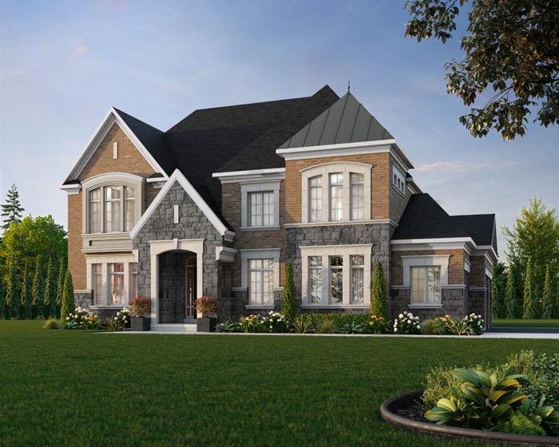
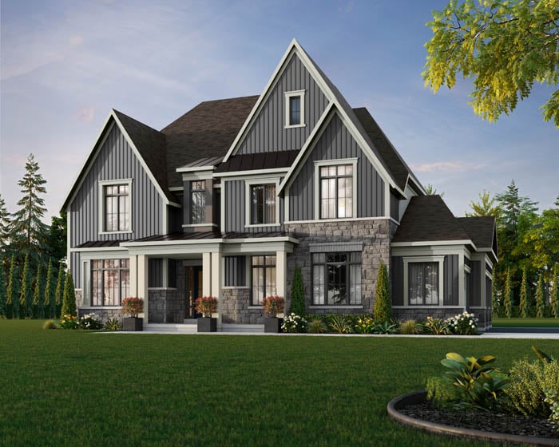
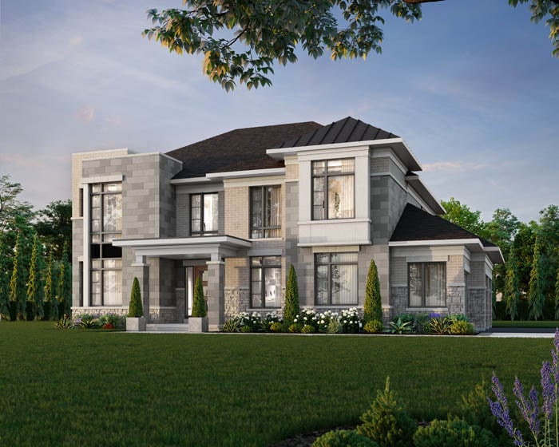
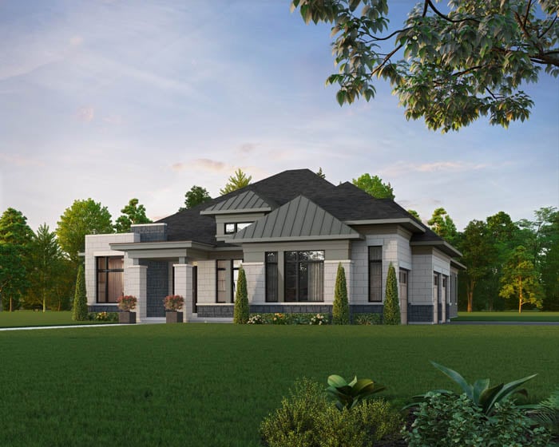
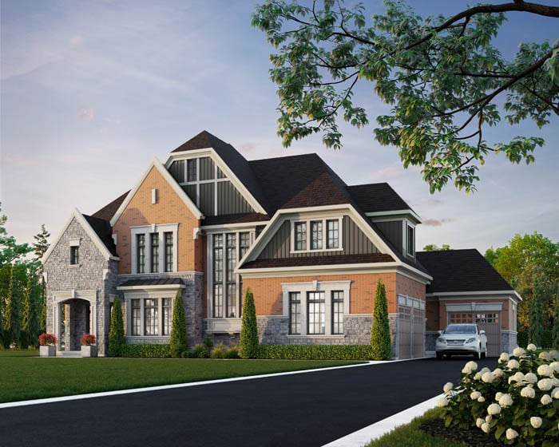
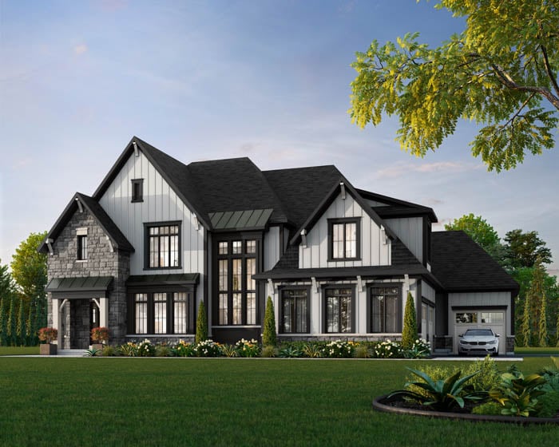
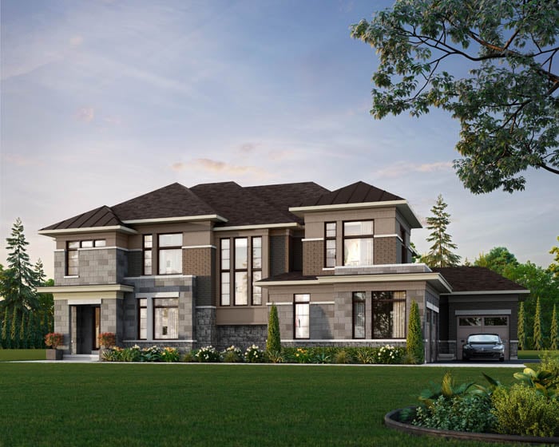
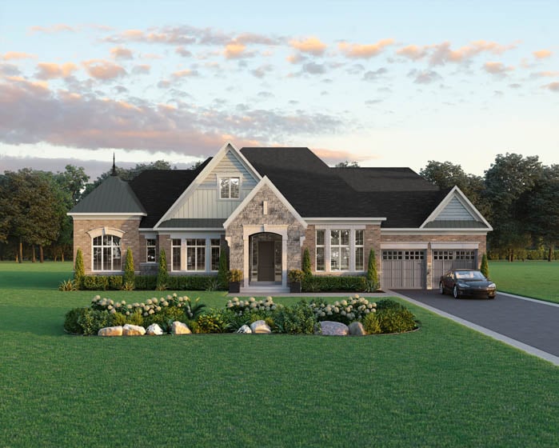
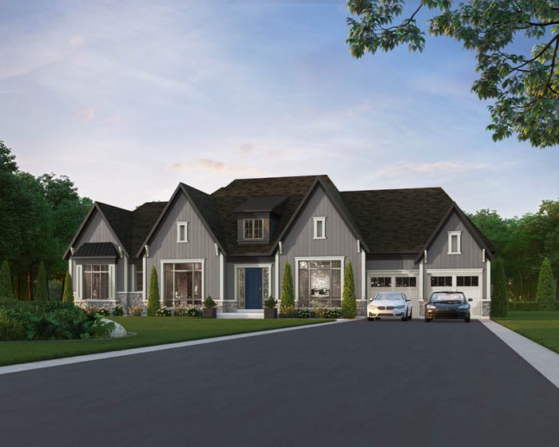
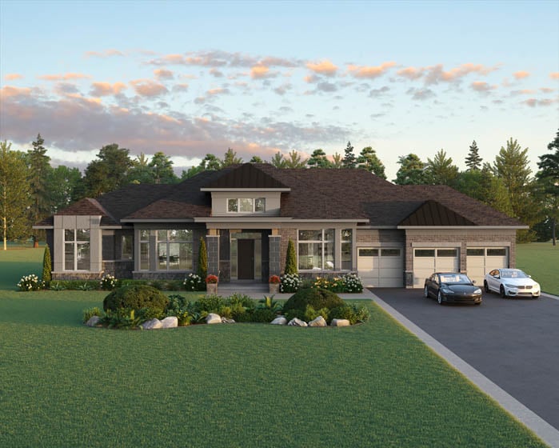
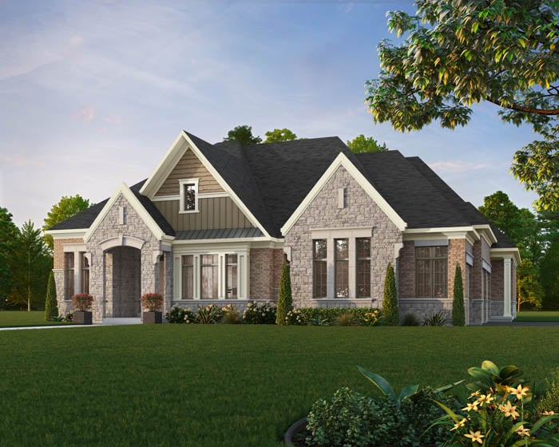
Geranium is building Clarehaven Estates at 5113 Brock Rd in Pickering, a north Pickering location with a more spacious, low-density feel than the city’s lakefront neighbourhoods. This is a 70-home pre-construction community of 2-storey houses, currently under construction, with estimated completion in Summer 2026. Pricing currently ranges from $2,709,646 to $2,880,287. For buyers looking specifically for newer detached homes rather than condo towers or townhome product, this is a relatively limited release in a part of Pickering where lot sizes and road patterns tend to feel more residential and less compressed. The setting will appeal to buyers who want room and a quieter daily pace while still remaining connected to the broader Pickering area. North Pickering is known for its access to conservation land, golf, and driving routes that make it practical for getting around by car. South Pickering’s shopping, GO access, and waterfront amenities are not at your doorstep here, but they are part of the wider city, which matters for buyers balancing privacy with convenience. From an ownership perspective, the key points are clear. Clarehaven Estates is a small 70-unit community by a long-established Ontario builder, with 2-storey homes and a defined construction timeline. In this price bracket, buyers are typically comparing lot, layout, and long-term neighbourhood character first, and this address offers a north Pickering setting that is better suited to that kind of purchase than a denser urban format.
15 stunning images showcasing every detail
Premium features designed for modern living
Full amenity details for Clarehaven Estates will be available shortly. Register to receive updates.
Flexible payment milestones designed for your convenience
$30000 on Signing
Balance to 2.5% in 30 Days
2.5% in 60 Days
2.5% in 120 Days
2.5% in 210 Days
Want detailed deposit breakdown and payment schedule?
Meet the trusted professionals bringing this development to life
Explore detailed floor plans, suite layouts, and unit configurations
Be the first to receive pricing, floor plans, and VIP incentives for Clarehaven Estates
Book a private showing at the sales centre
Get access to all available layouts and pricing