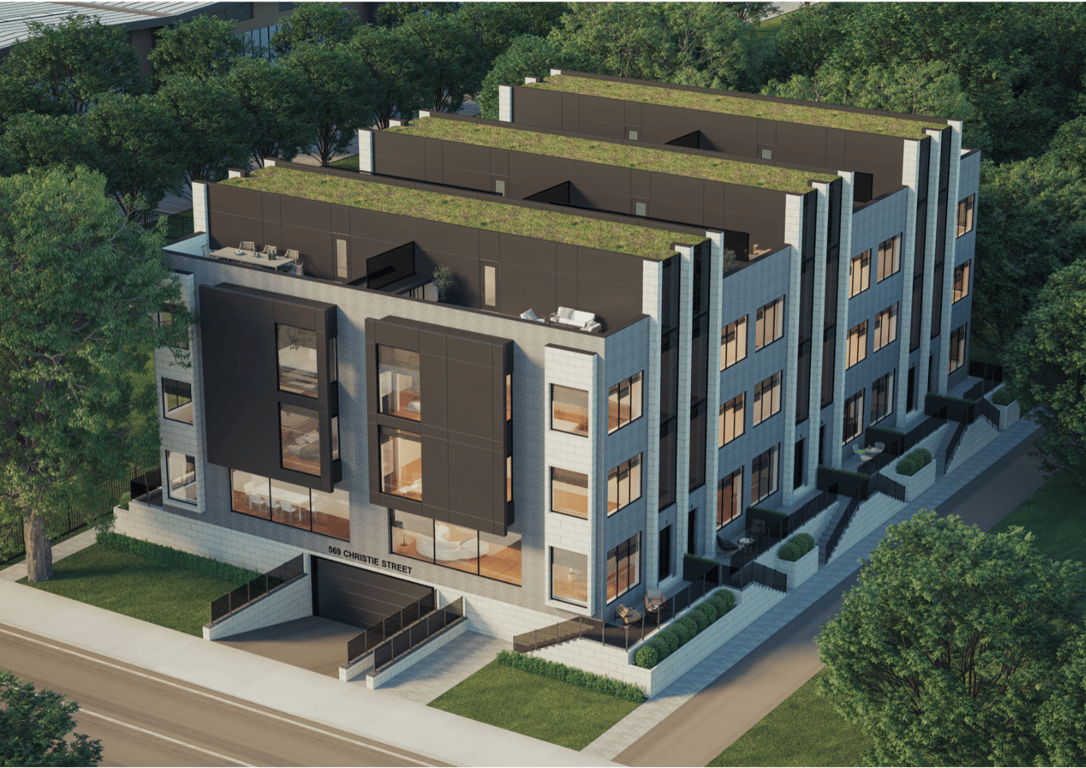
Project Overview
Price information has not been provided for Christie Towns, so the key value here is what the project itself is offering. This is a 12-unit pre-construction townhome development by UrbinCo at 573 Christie Street in Toronto. At three storeys, it is a small-scale project, which usually appeals to buyers who want a more limited number of neighbours and a built form that fits into an established residential stretch rather than a large condo setting.
About Christie Towns
The address places it on Christie Street in the Annex and Seaton Village area, just west of downtown and close to the Bloor corridor. This part of Toronto is known for older low-rise housing, mature streets, and strong everyday convenience. Christie Pits Park is a major local draw, and the area has easy access to grocery stores, cafes, and independent restaurants along Bloor Street West. Buyers who want walkability without being in a high-density core tend to look closely at this pocket.
Transit is a practical advantage here. Christie subway station is nearby on Line 2, and the area is also well served by local surface routes, making trips across the west end and into downtown straightforward. For end users, that means a location with genuine day-to-day usability. For investors, the combination of subway access, proximity to the University of Toronto area, and a limited 12-unit supply gives the project a more niche, low-inventory profile than a typical larger condo launch.
Amenities & Lifestyle
Premium features designed for modern living
Amenities Coming Soon
Full amenity details for Christie Towns will be available shortly. Register to receive updates.
Deposit Structure
Flexible payment milestones designed for your convenience
Deposit Details Coming Soon
Register to receive the payment schedule for Christie Towns.
Who's Behind This Project
Meet the trusted professionals bringing this development to life
Joey AI
Register for Exclusive Details
Be the first to receive pricing, floor plans, and VIP incentives for Christie Towns
Schedule a Visit
Book a private showing at the sales centre
Exclusive Floor Plans
Get access to all available layouts and pricing


