1/19
Click to expand

CG Tower is a pre-construction condo in Vaughan by Cortel Group, located at 2900 Highway No. 7. Pricing currently ranges from $656,550 to $994,649. The building is planned at 60 storeys with 551 units, and the project is now under construction above grade and structure. For buyers comparing Vaughan Centre options, this is a large-scale tower in one of the city’s main high-rise nodes, where newer condo inventory, office space, retail, and major roads all come together. This stretch of Highway 7 is practical for people who want quick access around the west GTA. The Vaughan Metropolitan Centre area is the key draw nearby, with subway access into Toronto, easy connections to Highway 400 and Highway 407, and a growing concentration of everyday services. York University is also a straightforward trip from this part of Vaughan, which matters for buyers thinking about rental demand or family use. The area is more urban in form than much of Vaughan, with condo towers, wide roads, shopping, and employment uses shaping the immediate surroundings. The amenities package is geared toward day-to-day function more than gimmicks, including a pet spa, dining area, meeting room, 24 hour concierge service, work space lounge, and BBQ area. For buyers who want a newer high-rise product in Vaughan with transit and highway access as the main priorities, CG Tower is the kind of project worth a closer look.
19 stunning images showcasing every detail
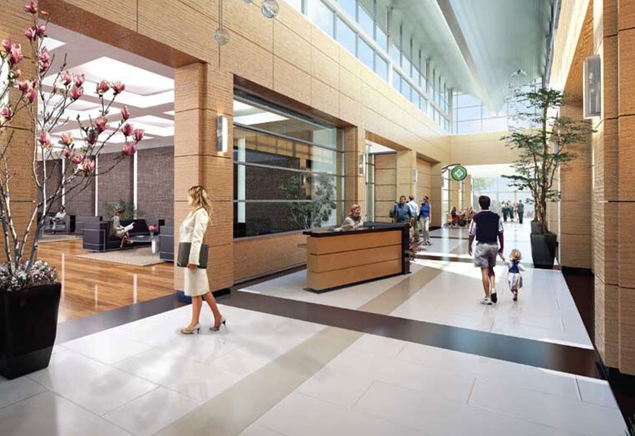
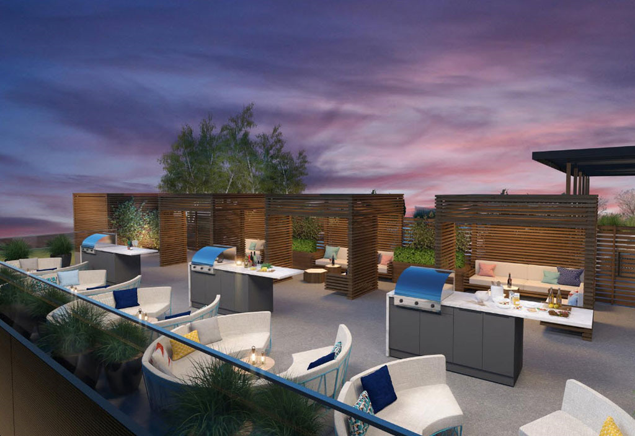
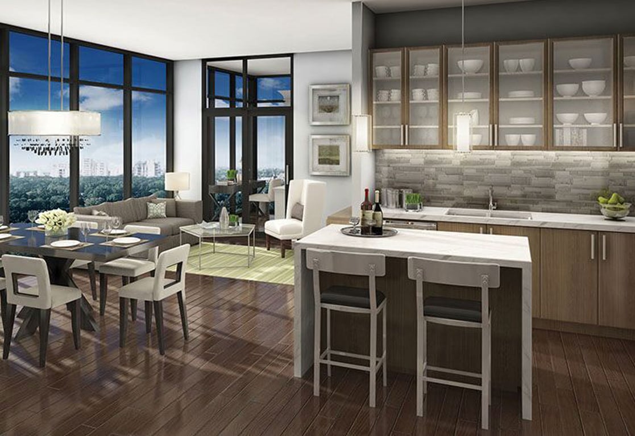
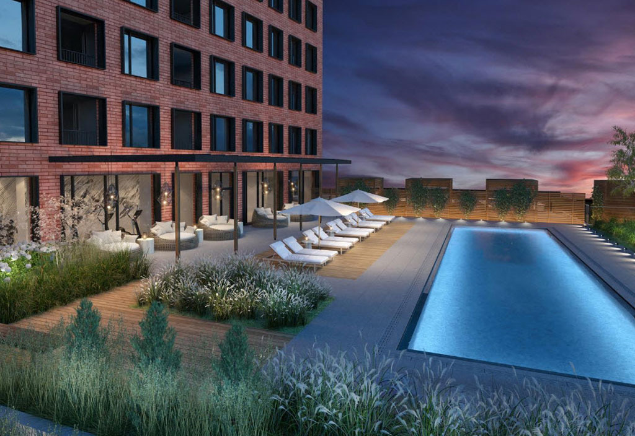

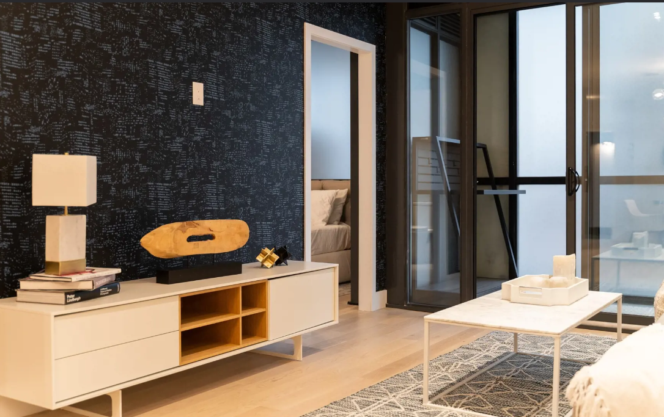
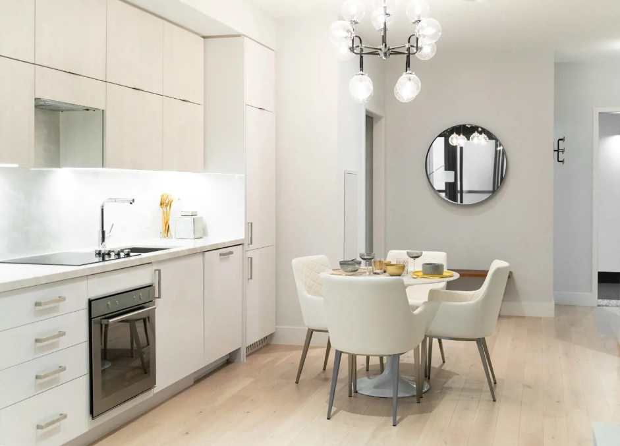
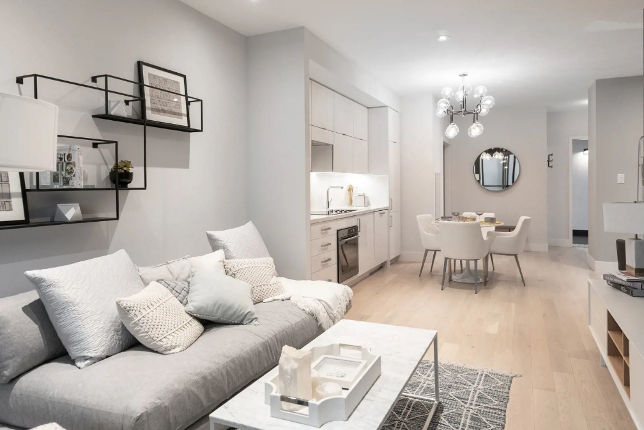
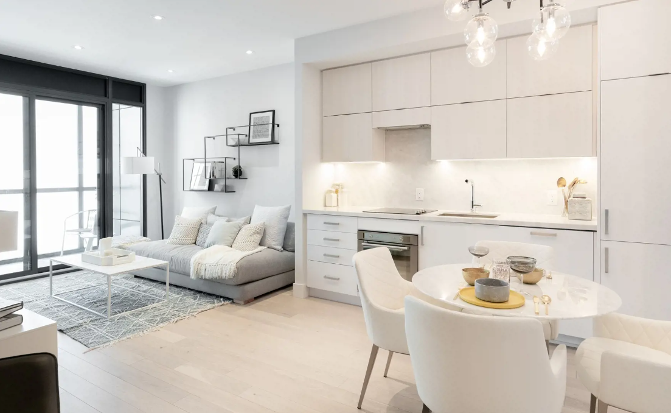
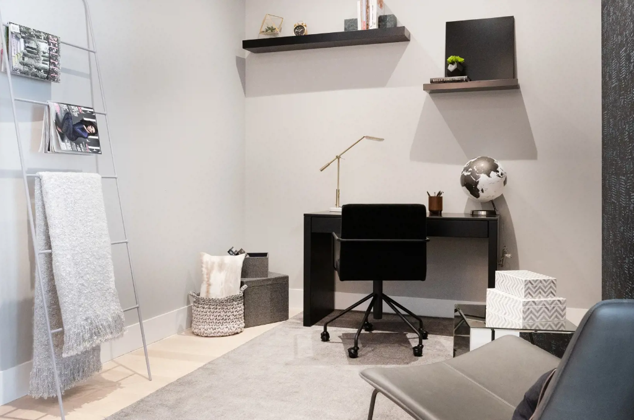
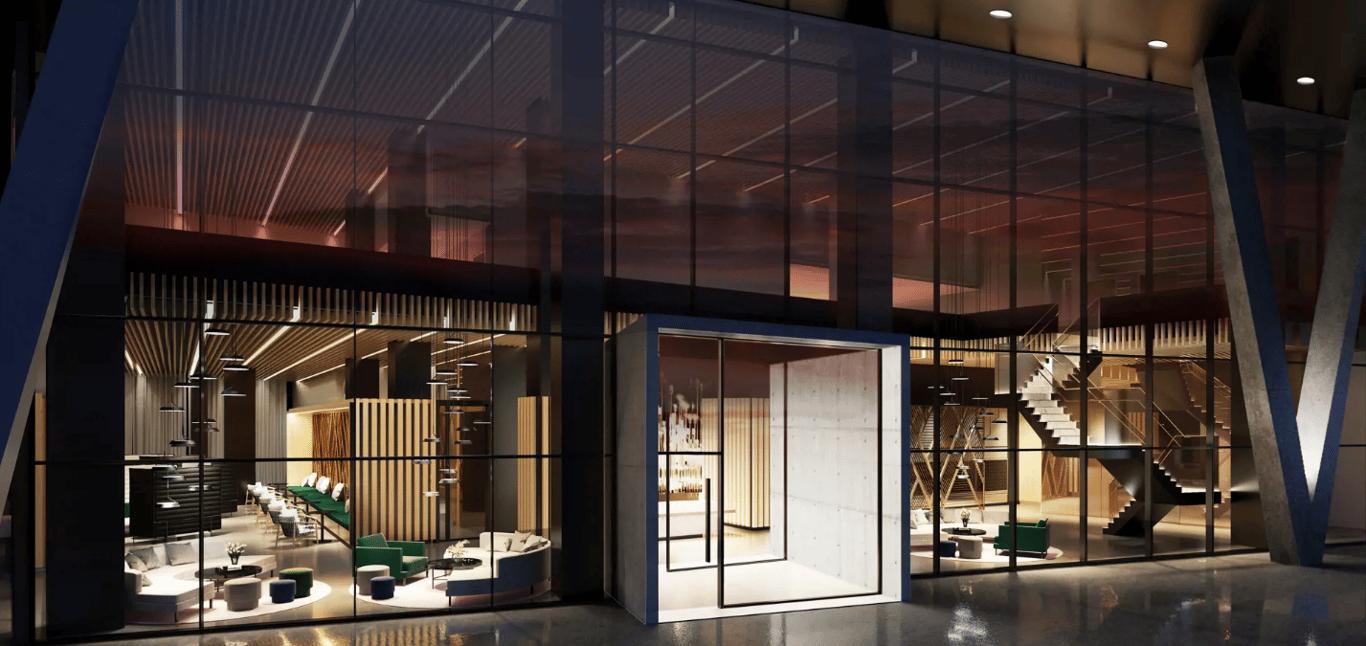
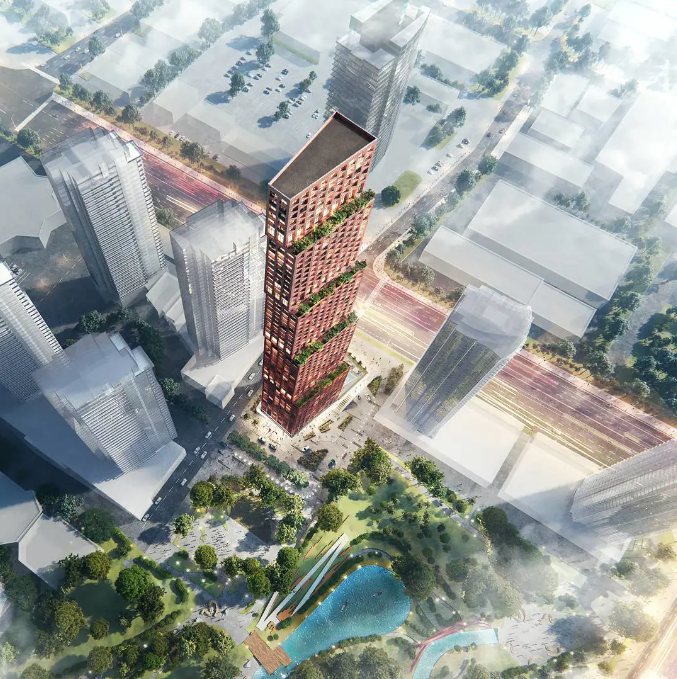
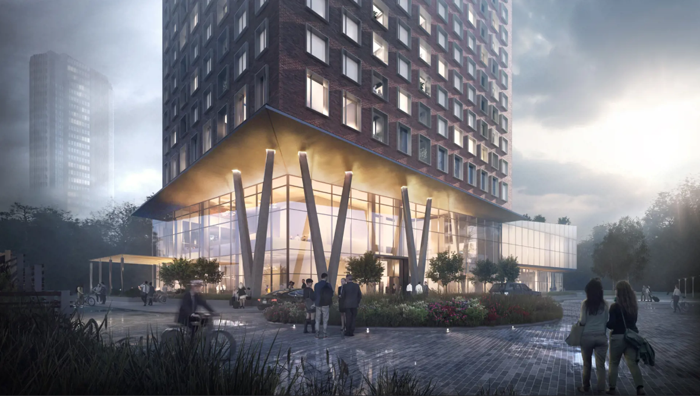
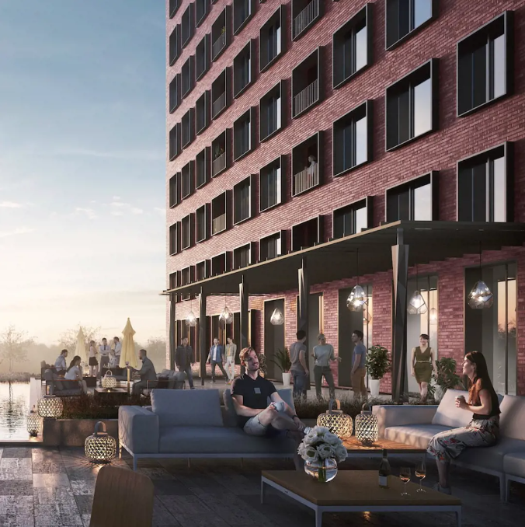
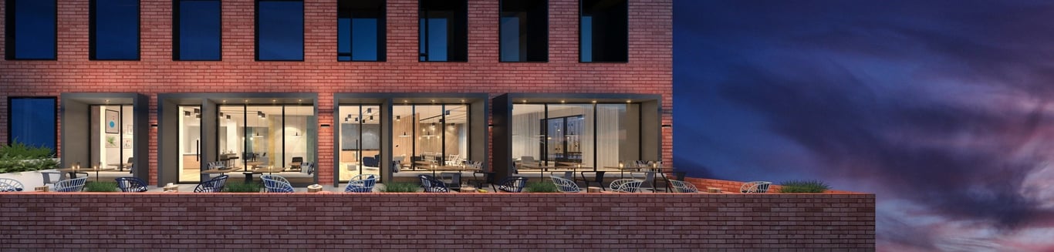

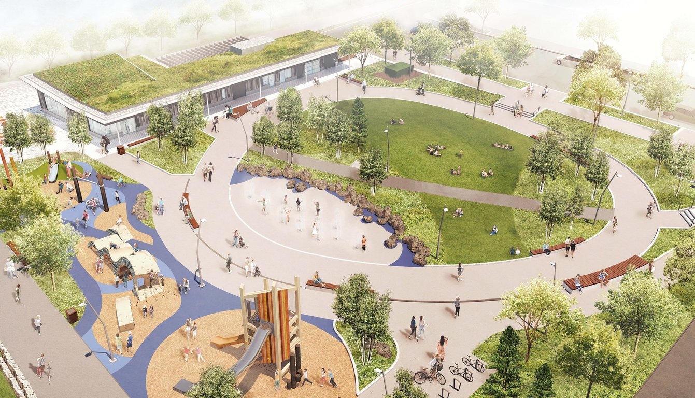

Discover the exceptional amenities that make this residence extraordinary
Flexible payment milestones designed for your convenience
5% with Offer
15% Due on Occupancy
Want detailed deposit breakdown and payment schedule?
Meet the trusted professionals bringing this development to life
Explore detailed floor plans, suite layouts, and unit configurations
Be the first to receive pricing, floor plans, and VIP incentives for CG Tower
Book a private showing at the sales centre
Get access to all available layouts and pricing


