1/3
Click to expand

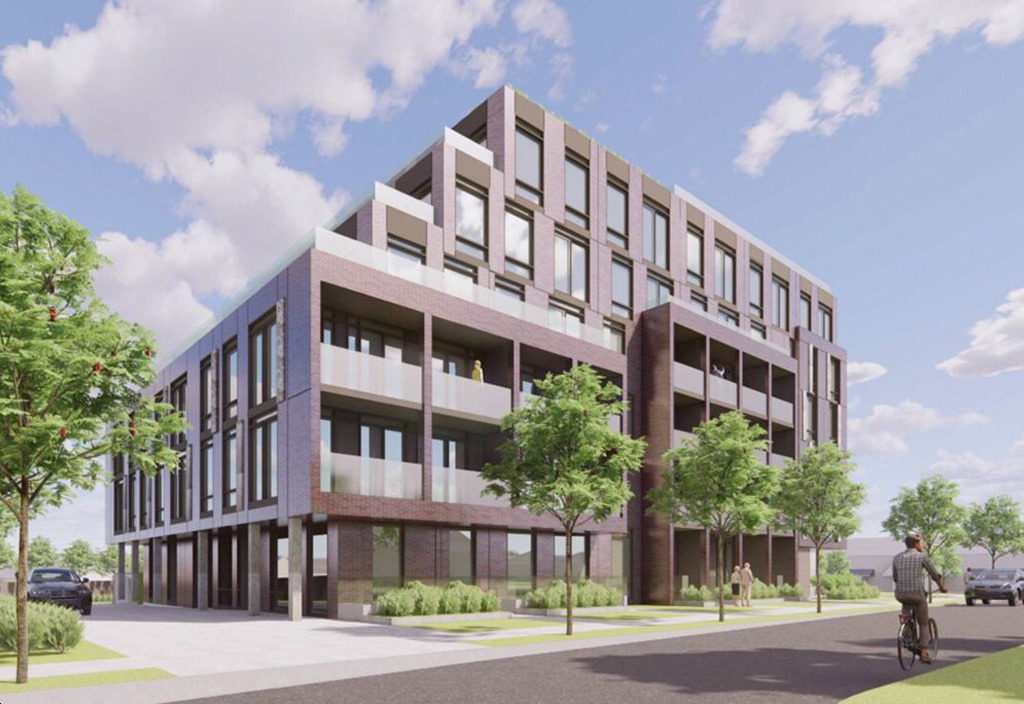
Prices have not been provided for Cartier Condos, so the key buying proposition here is the scale and format of the project itself. This is a pre-construction six-storey condominium by Spotlight Development with 122 units at 126 Cartier Crescent in Richmond Hill. For buyers who prefer a mid-rise building over a large tower, that usually means a more compact resident community and a lower-profile streetscape. If you are comparing new condo options in Richmond Hill, this is the kind of project that may appeal to people who want a quieter residential setting while still staying connected to everyday services. The address places you in an established part of Richmond Hill, west of Yonge Street, where day-to-day amenities, local shops, restaurants, and services are generally easy to reach by car and often within a short drive. Richmond Hill Centre and the Yonge corridor are the main commercial anchors for the broader area, and the neighbourhood is known for a mix of detached homes, townhouse pockets, and mid-rise residential growth. Commuters in Richmond Hill typically look for convenient access to regional transit and major east-west and north-south roads, and this location fits within a part of the city that supports that practical, car-friendly lifestyle. For serious buyers, the main story here is straightforward. Cartier Condos is a modestly scaled pre-construction building in a mature Richmond Hill neighbourhood, which can be a different proposition from larger high-density projects concentrated closer to major commercial nodes.
3 stunning images showcasing every detail
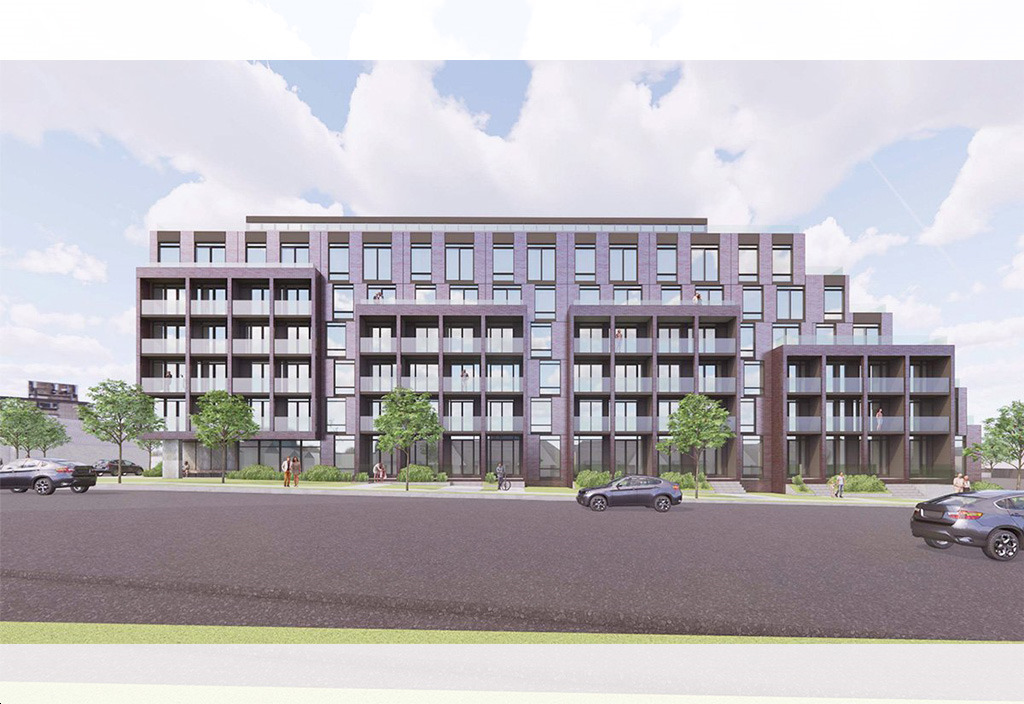
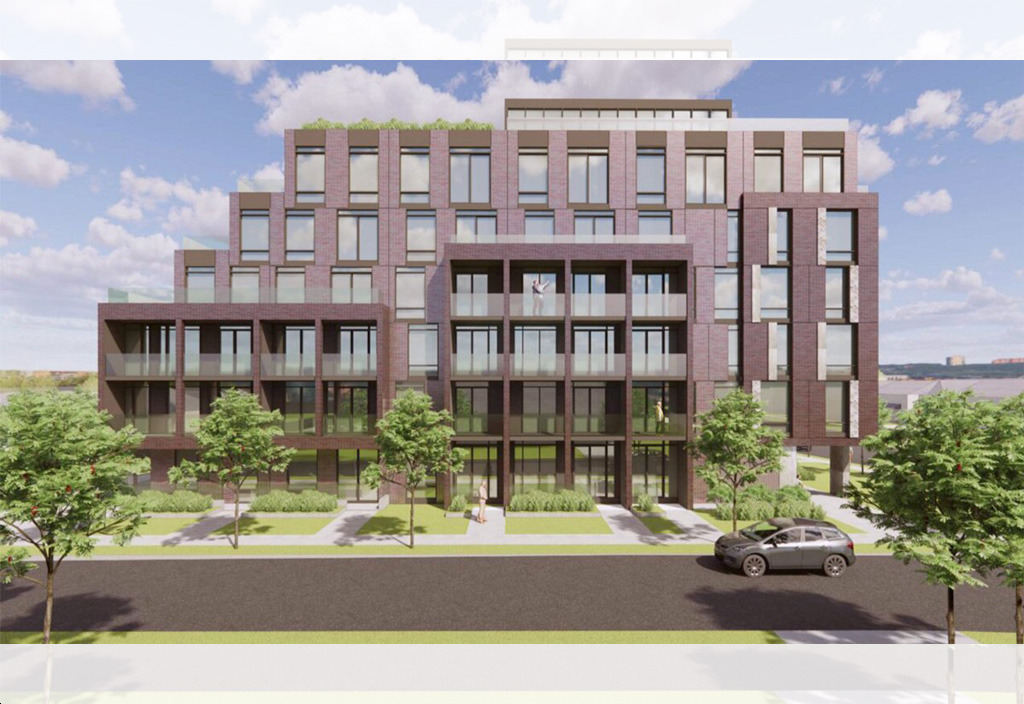
Premium features designed for modern living
Full amenity details for Cartier Condos will be available shortly. Register to receive updates.
Flexible payment milestones designed for your convenience
Register to receive the payment schedule for Cartier Condos.
Meet the trusted professionals bringing this development to life
Explore detailed floor plans, suite layouts, and unit configurations
Be the first to receive pricing, floor plans, and VIP incentives for Cartier Condos
Book a private showing at the sales centre
Get access to all available layouts and pricing


