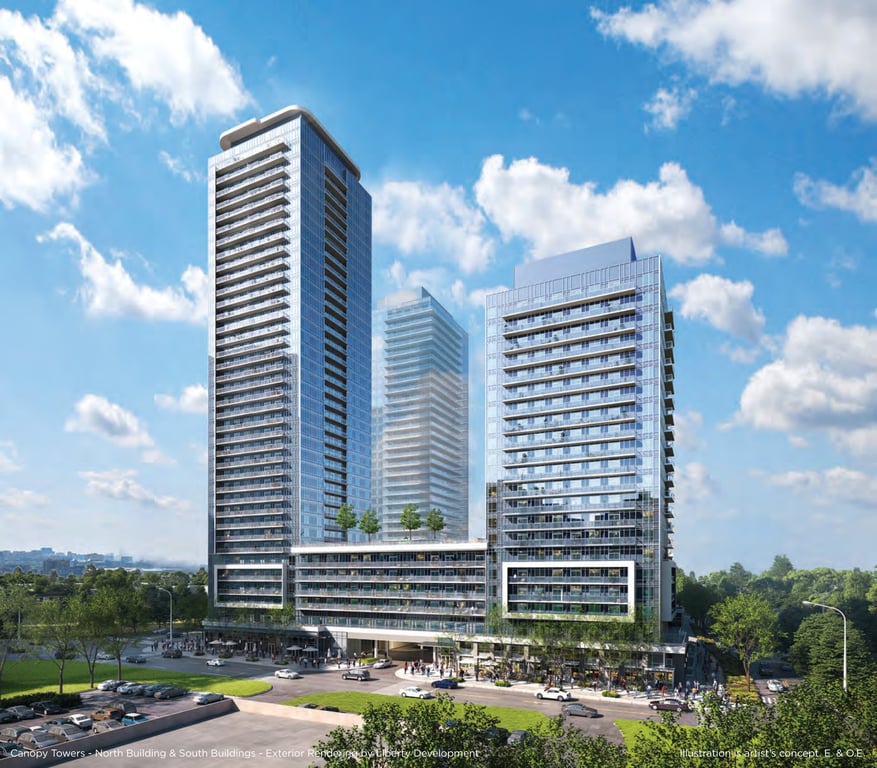
1/15
Click to expand
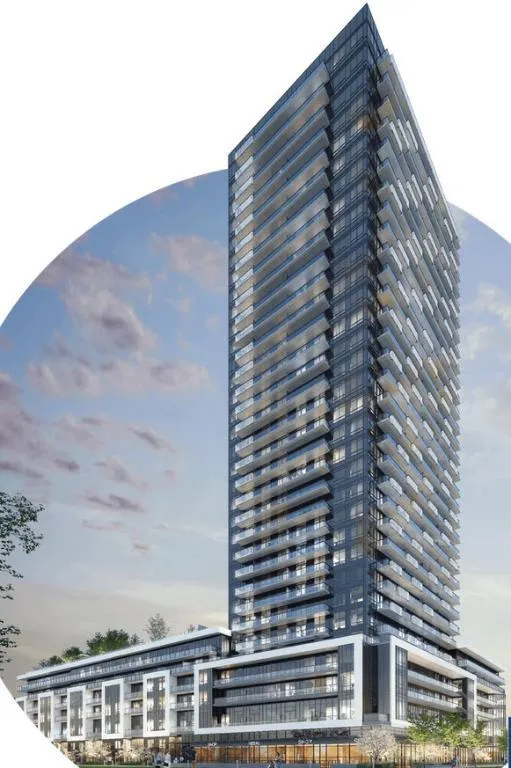
Canopy Towers will appeal to a wide range of buyers, especially first-time buyers looking for an entry point in central Mississauga, investors focused on a high-traffic corridor, and downsizers who want a newer building with full-service amenities. Priced from $497,900 to $1,390,900, the project covers a broad budget range, which usually points to a mix of suite types rather than a narrow luxury-only product. This is a 34-storey condominium by Liberty Development Corporation at 5081 Hurontario Street, with 497 total units, and it is currently under construction above grade. The address places it on the Hurontario corridor, one of Mississauga's main north-south routes, with straightforward access through the city and a location that benefits from established retail, services, and everyday convenience. This part of Mississauga is practical for buyers who want to stay close to major shopping, dining, and employment areas without relying on downtown Toronto. Square One, Celebration Square, and the Mississauga City Centre area are all within the broader central Mississauga orbit, which matters for resale and rental demand. For drivers, the location also benefits from being in a part of the city with strong access to major arterial roads and regional highways. The amenity package is geared to daily use rather than just showpieces, including a yoga studio, whirlpool, porte cochere, pet wash station, 24 hour concierge, and lobby lounge. For buyers comparing projects, that mix supports both owner-occupier comfort and tenant appeal in a building of this scale.
15 stunning images showcasing every detail
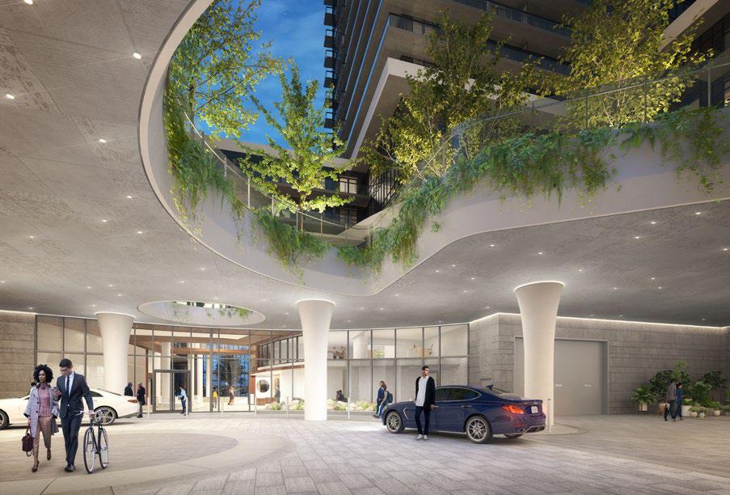

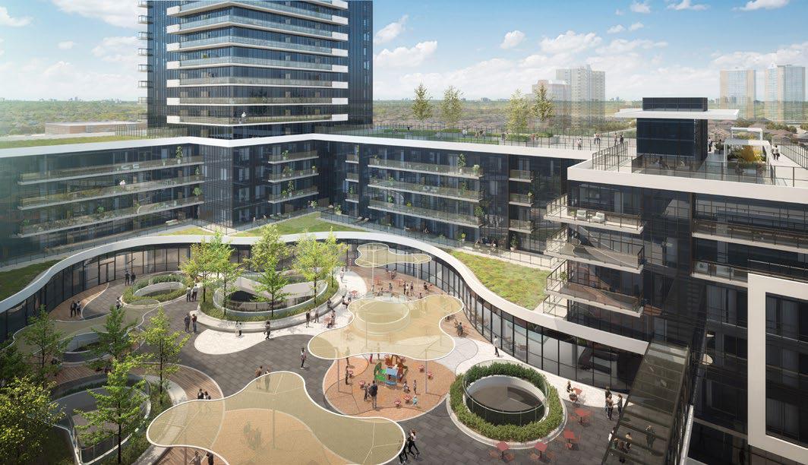
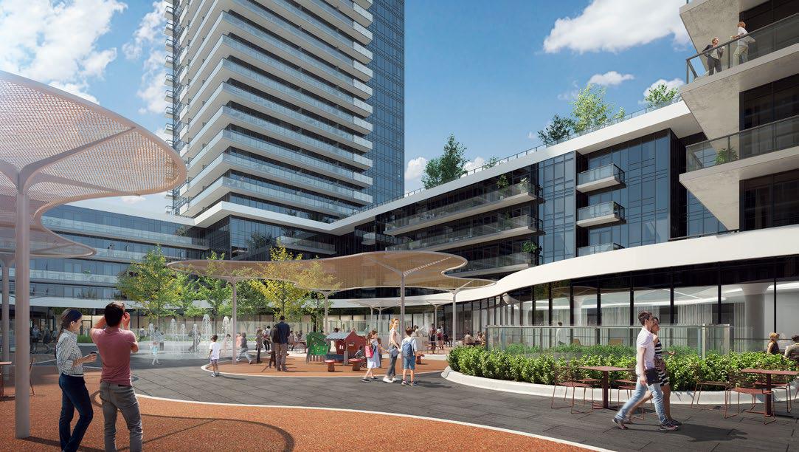

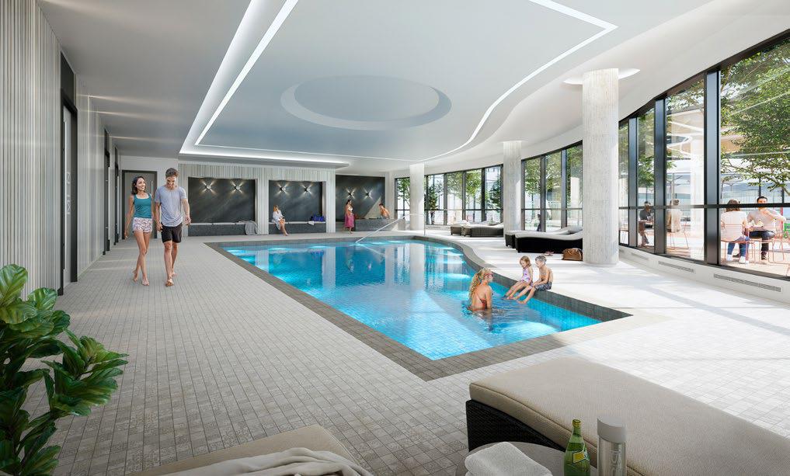

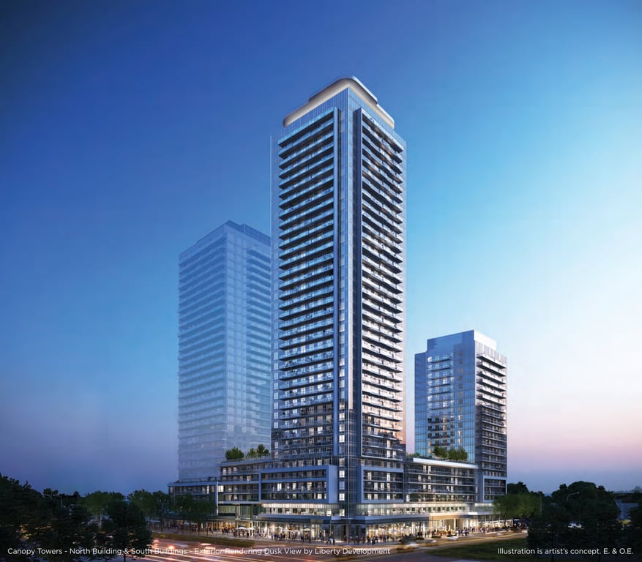
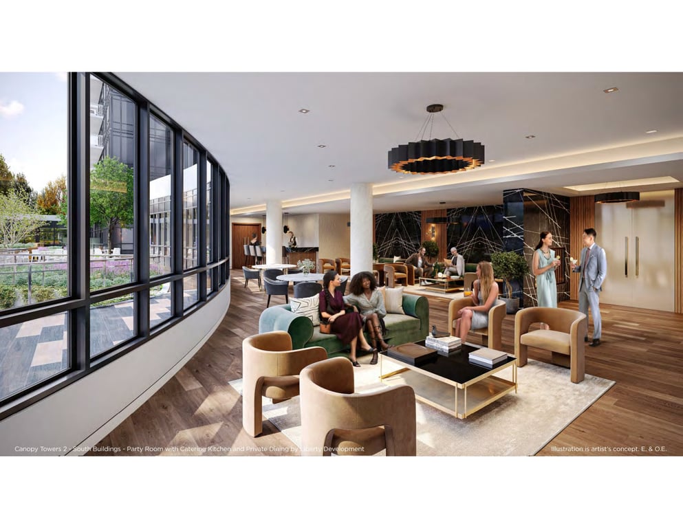
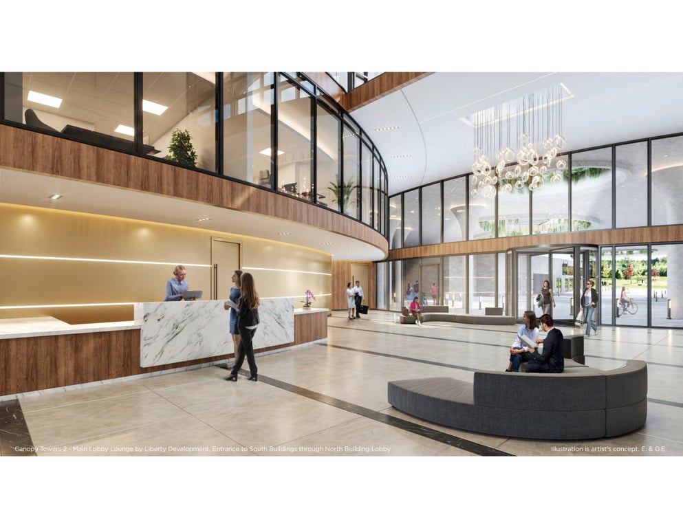
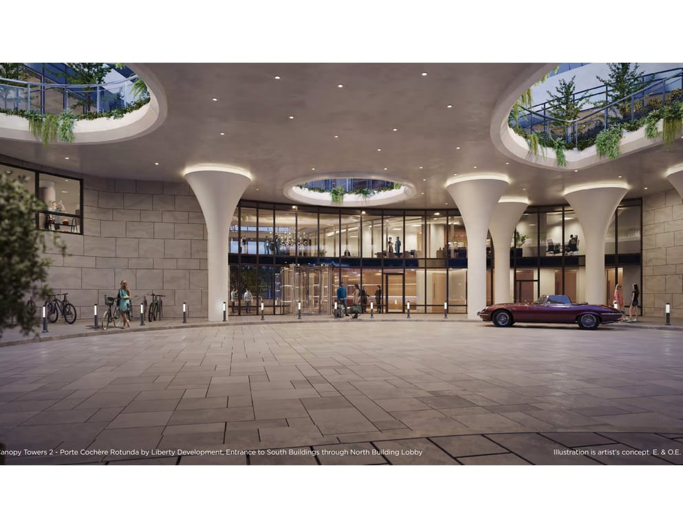
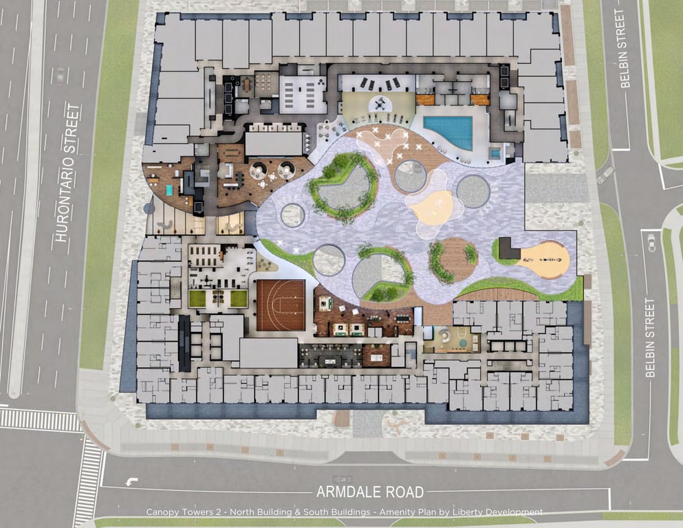

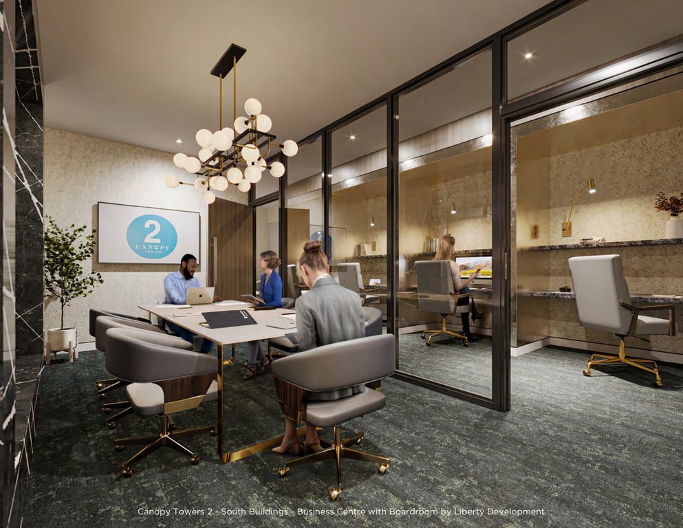
Discover the exceptional amenities that make this residence extraordinary
Flexible payment milestones designed for your convenience
$10000 with Offer
5% in 30 Days
5% in 365 Days
5% in 1000 Days
Balance of 20% on Occupancy
Want detailed deposit breakdown and payment schedule?
Meet the trusted professionals bringing this development to life
Explore detailed floor plans, suite layouts, and unit configurations
Be the first to receive pricing, floor plans, and VIP incentives for Canopy Towers
Book a private showing at the sales centre
Get access to all available layouts and pricing