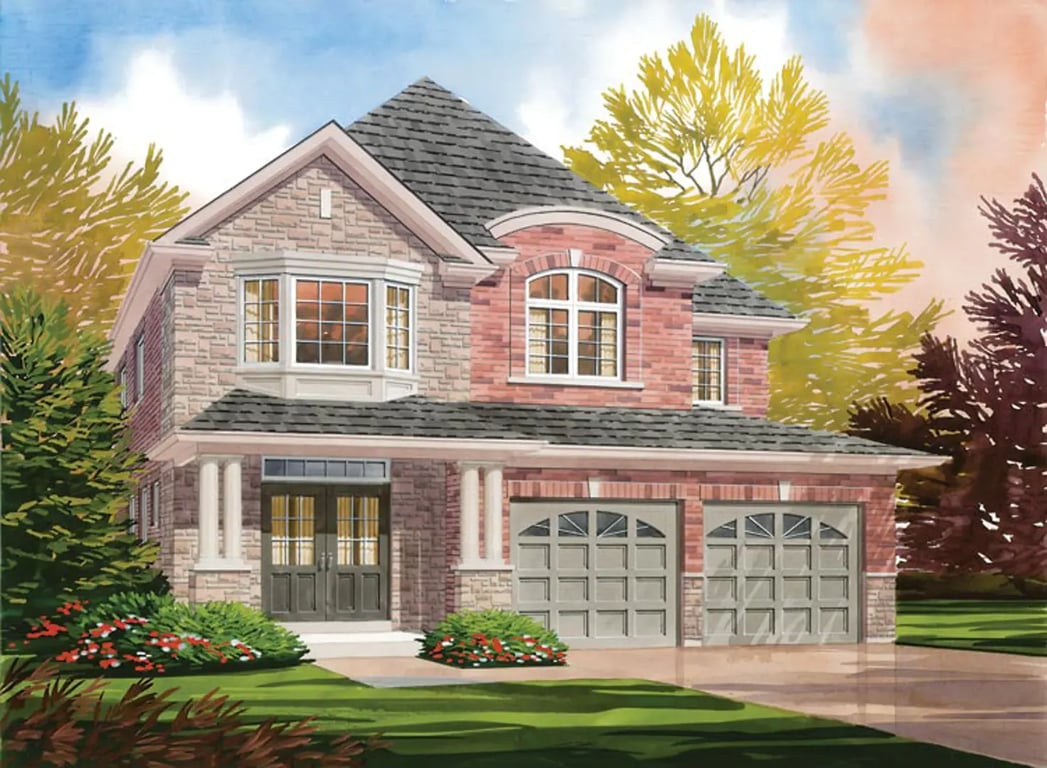
Project Overview
Burnham Meadows Phase 2 suits move-up buyers, downsizers who still want full-sized space, and families looking for newer low-maintenance construction rather than a small entry-level condo. At 22 William Campbell Road in Peterborough, this is a 39-unit pre-construction community by Picture Homes, with pricing from $934,900 to $1,054,900. The project is currently under construction, with estimated completion in Summer 2024. At this price point, the buyer profile is likely someone prioritizing modern finishes, a newer build, and a quieter residential setting over being right in the middle of downtown.
About Burnham Meadows - Phase 2
This part of Peterborough appeals to buyers who want day-to-day convenience without heavy traffic at their doorstep. Peterborough offers practical amenities that matter to end users, including major shopping areas, local restaurants, community recreation, and access to healthcare services. The city is also known for Trent University, Fleming College, and a well-established network of parks, trails, and the Otonabee River, which adds real lifestyle value for buyers planning to live here long term.
For purchasers comparing options in Peterborough, Burnham Meadows Phase 2 is really about newer housing stock in a city where much of the resale market is older. That can matter if you want more predictable maintenance, current building standards, and a straightforward ownership experience. Serious buyers should see this as a lifestyle purchase first, with the added benefit of being in a steadily established Ontario city with consistent local demand.
Amenities & Lifestyle
Premium features designed for modern living
Amenities Coming Soon
Full amenity details for Burnham Meadows - Phase 2 will be available shortly. Register to receive updates.
Deposit Structure
Flexible payment milestones designed for your convenience
Deposit Details Coming Soon
Register to receive the payment schedule for Burnham Meadows - Phase 2.
Who's Behind This Project
Meet the trusted professionals bringing this development to life

Register for Exclusive Details
Be the first to receive pricing, floor plans, and VIP incentives for Burnham Meadows - Phase 2
Schedule a Visit
Book a private showing at the sales centre
Exclusive Floor Plans
Get access to all available layouts and pricing
Other projects you might be interested in
More Peterborough pre-construction homes · Picture Homes projects


