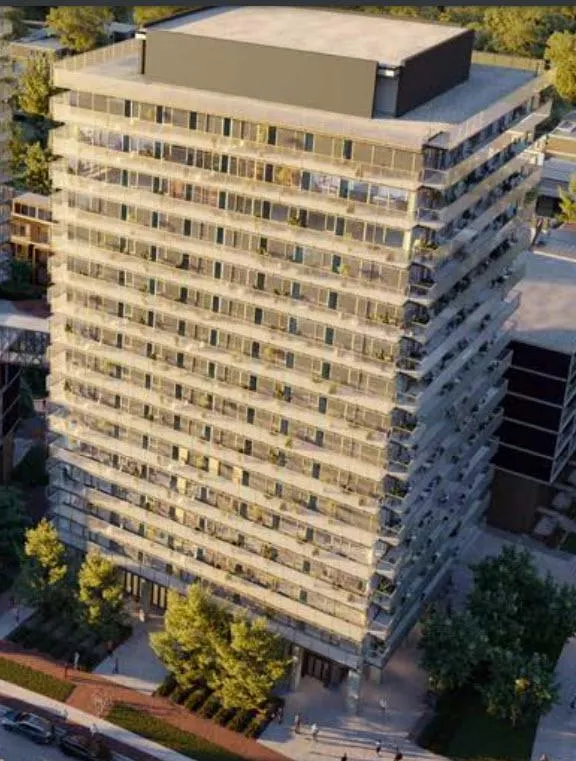
Project Overview
With 201 suites in a 15-storey condominium, Bridge House at Brightwater, North Building is one of the larger pieces of the Brightwater waterfront redevelopment at 70 Mississauga Road South in Mississauga. Prices currently range from $649,900 to $1,149,900, which puts it in a bracket that will interest both end users and buyers looking at the long-term value of Port Credit. The project is being developed by Kilmer Group, Diamond Corp, DREAM, Fram Building Group, and Slokker, and it is currently under construction above grade and structure. The location is the real draw here. This address sits in the Port Credit area, close to the Lake Ontario shoreline and the village-style main street environment that has made this part of south Mississauga consistently attractive to buyers. Port Credit offers a walkable mix of restaurants, independent shops, everyday services, and access to the waterfront trail, marinas, and parks. The Port Credit GO Station is also in the area, which matters for commuters heading into Toronto or across the GTA. For buyers comparing new construction options in Mississauga, this project stands out more for where it sits than for sheer height. Fifteen storeys is a manageable scale, and being part of the broader Brightwater community adds context for future resale and day-to-day livability. If you want a newer building in a genuinely established waterfront neighbourhood, this is the kind of project worth a closer look.
About Bridge House at Brightwater - North Building
Explore Bridge House at Brightwater - North Building
Visual tour of this exceptional development
Gallery Coming Soon
We're preparing stunning visuals of Bridge House at Brightwater - North Building. Register to be notified when images are available.
Amenities & Lifestyle
Premium features designed for modern living
Amenities Coming Soon
Full amenity details for Bridge House at Brightwater - North Building will be available shortly. Register to receive updates.
Deposit Structure
Flexible payment milestones designed for your convenience
Deposit Details Coming Soon
Register to receive the payment schedule for Bridge House at Brightwater - North Building.
Who's Behind This Project
Meet the trusted professionals bringing this development to life

Kilmer Group and Diamond Corp and DREAM and Fram Building Group and Slokker
View Developer ProfileFloor Plans & Layouts
Explore detailed floor plans, suite layouts, and unit configurations
Register for Exclusive Details
Be the first to receive pricing, floor plans, and VIP incentives for Bridge House at Brightwater - North Building
Schedule a Visit
Book a private showing at the sales centre
Exclusive Floor Plans
Get access to all available layouts and pricing


