1/18
Click to expand
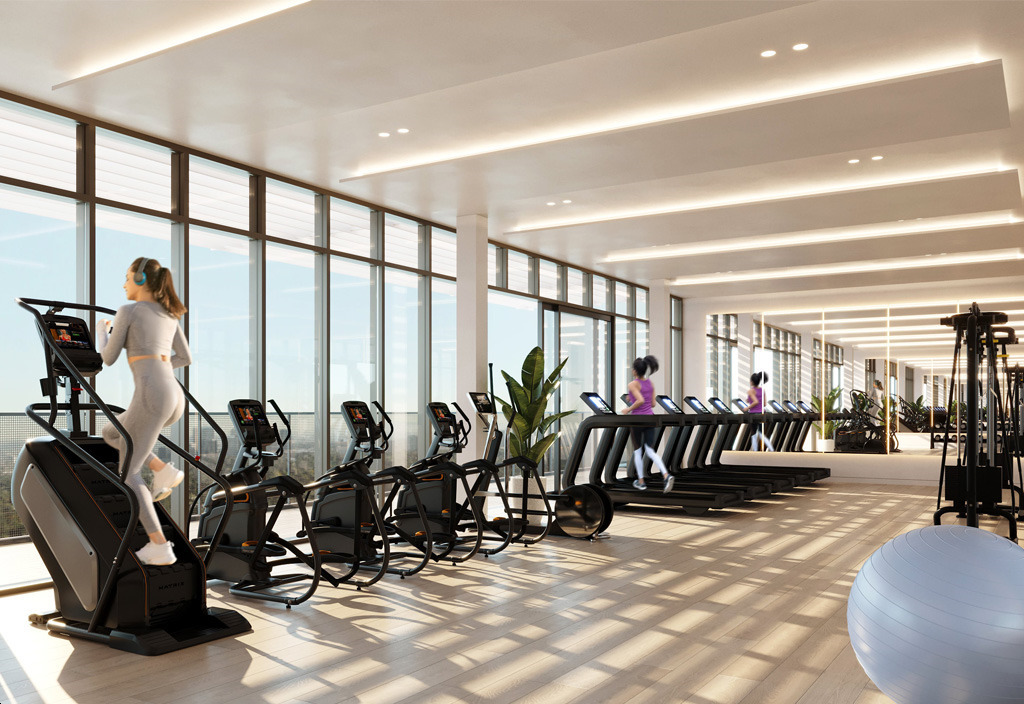
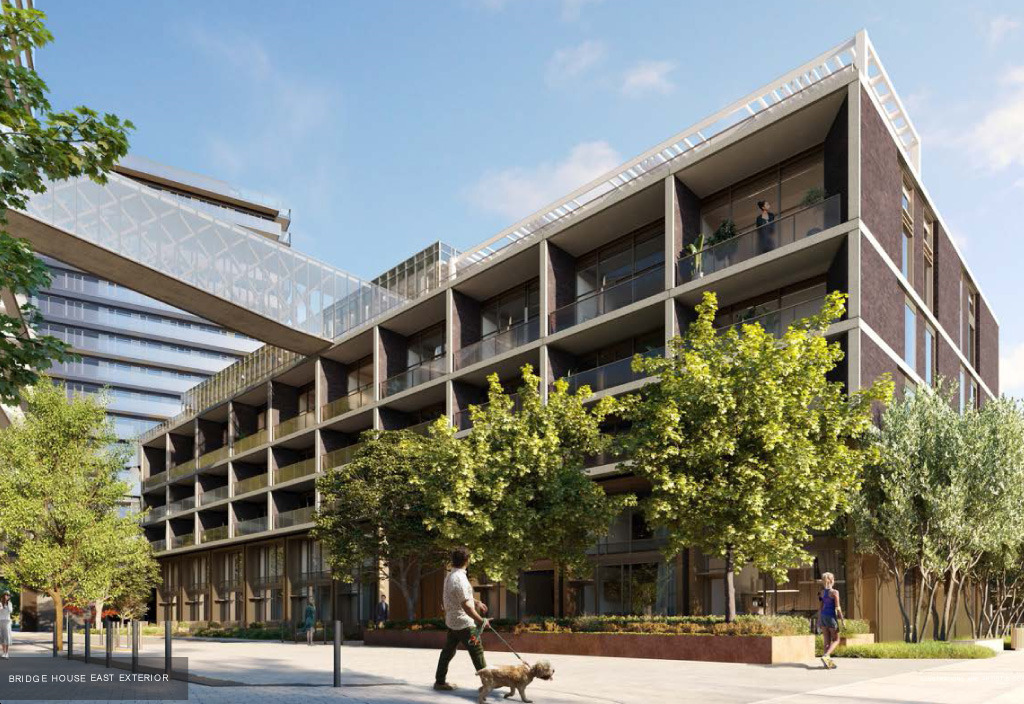
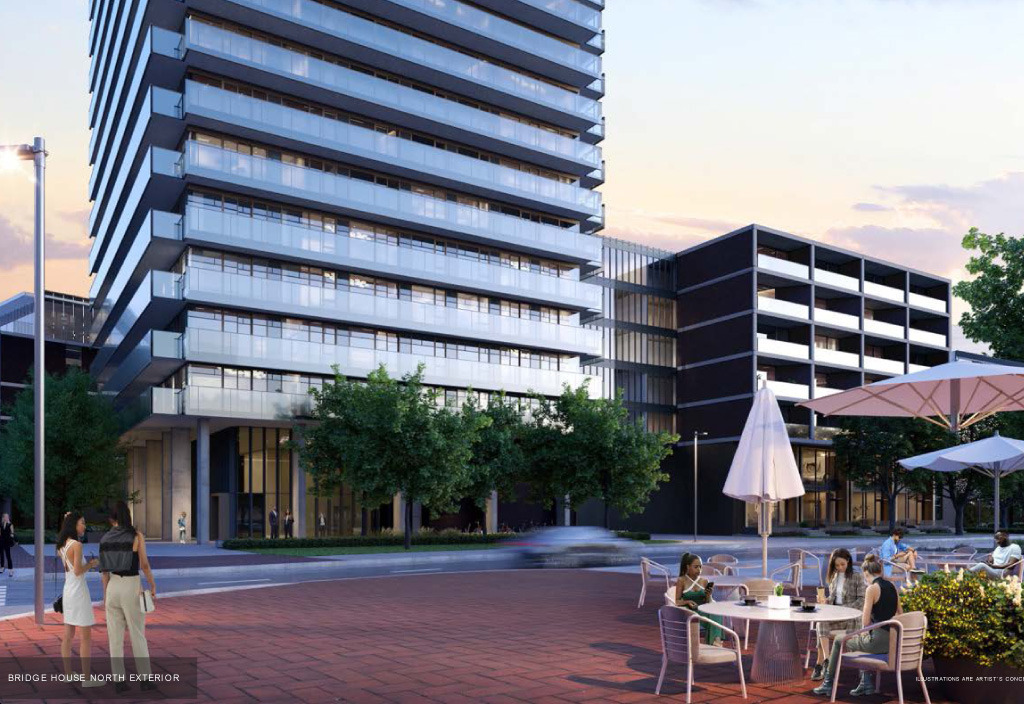
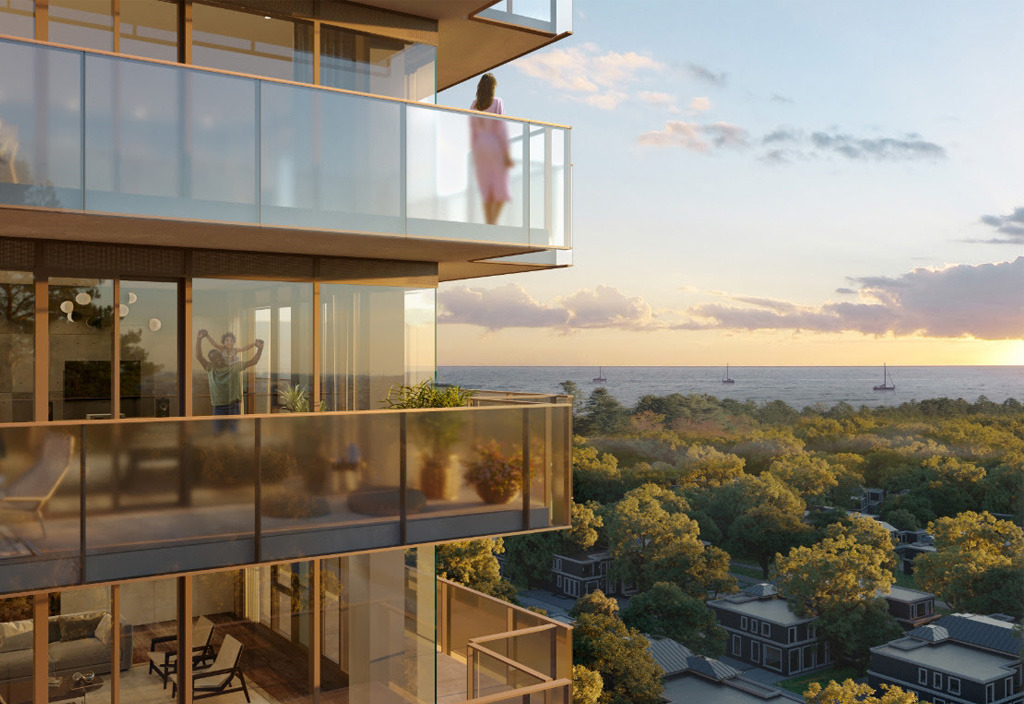
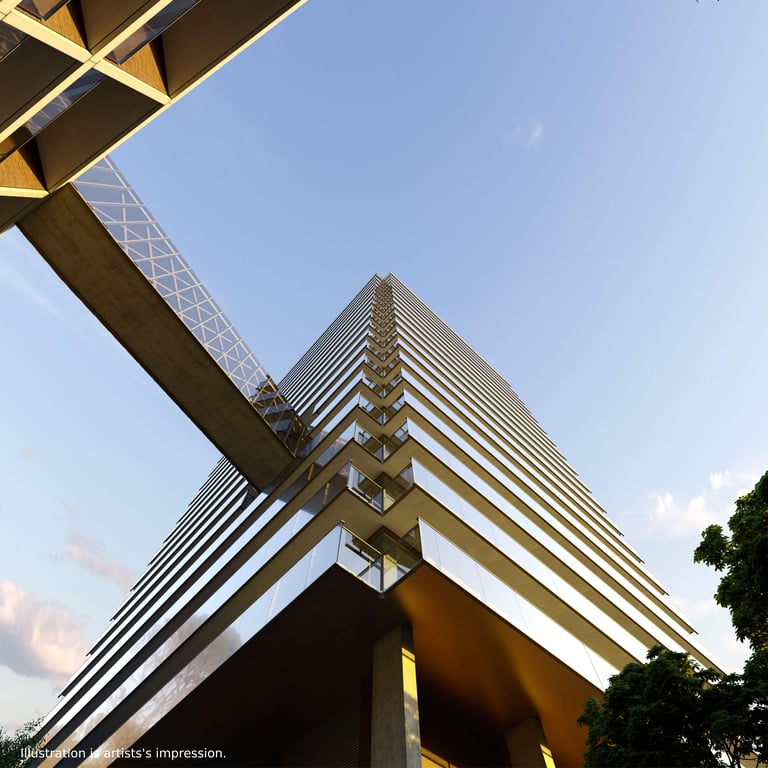
Bridge House at Brightwater, East Building is a 6-storey condominium now under construction at 70 Mississauga Road South in Mississauga. This is a smaller building within the larger Brightwater waterfront community, with 73 suites and pricing from $659,900 to $1,699,900. The project is being developed by Kilmer Group, Diamond Corp, DREAM, Fram Building Group, and Slokker. Planned amenities include an outdoor swimming pool, sun deck, fitness centre, party room, parcel room, and mail room. For buyers, the location is the main draw. This address sits by Port Credit, one of Mississauga's most established lakefront areas, where you have direct access to the waterfront, trails, and a walkable main street feel along Lakeshore Road. Port Credit is known for its mix of independent restaurants, cafes, and everyday services, and it remains one of the few parts of Mississauga where daily errands and leisure are realistic without relying on the car for every trip. The area also benefits from GO rail access nearby, which matters for commuters heading into Toronto or across the region. The scale of this building will likely appeal to purchasers who want a more contained condo environment rather than a very large tower. Given the address and the broader Brightwater setting, this is a project that fits buyers prioritizing waterfront access, a more established neighbourhood context, and a mid-rise building with practical resident amenities.
18 stunning images showcasing every detail
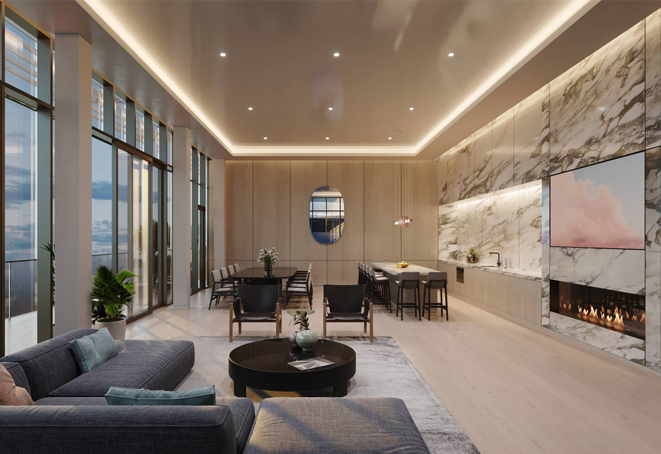
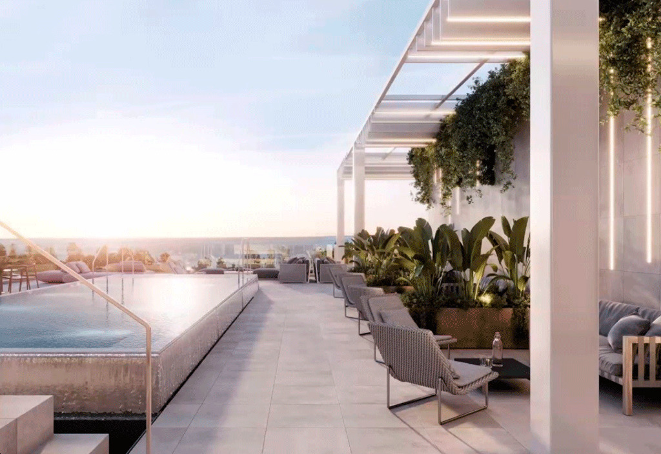
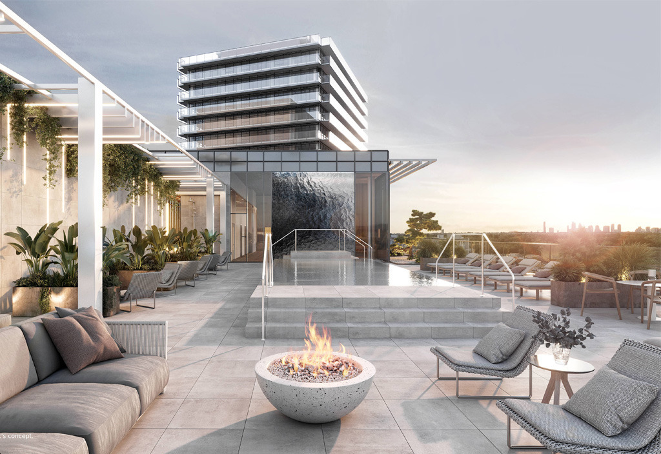
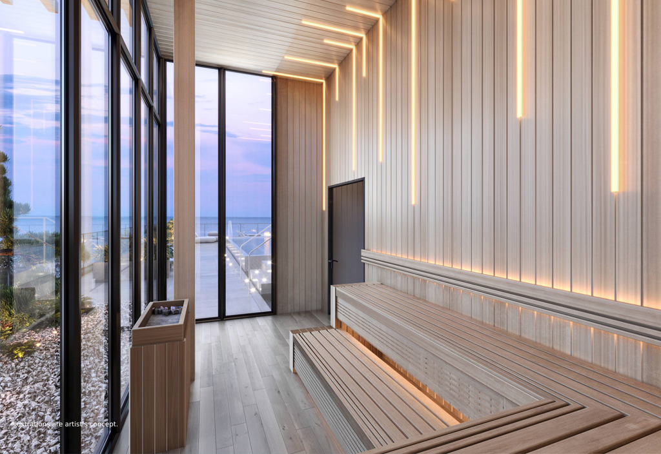
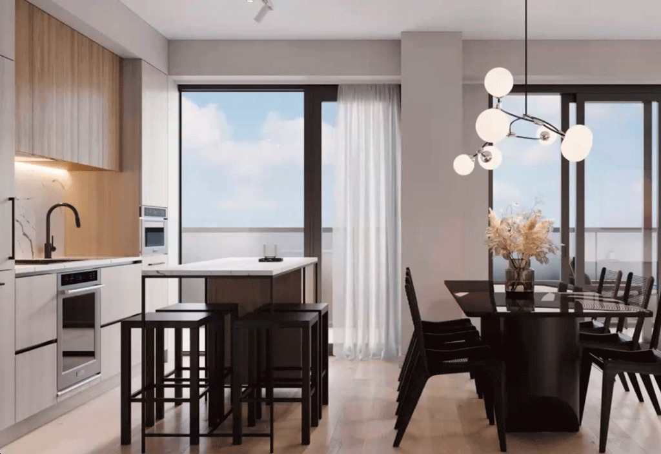

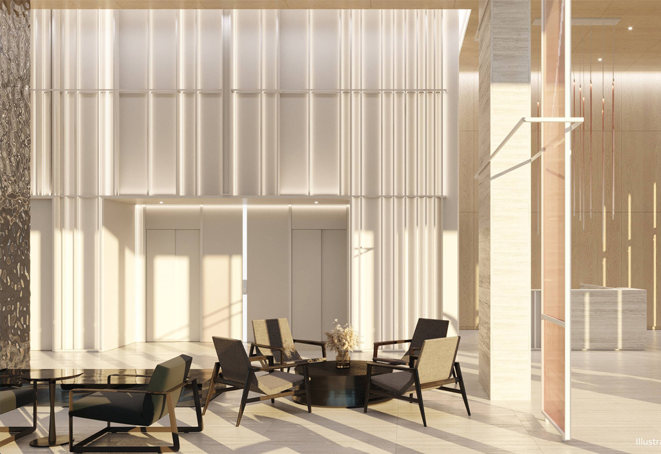
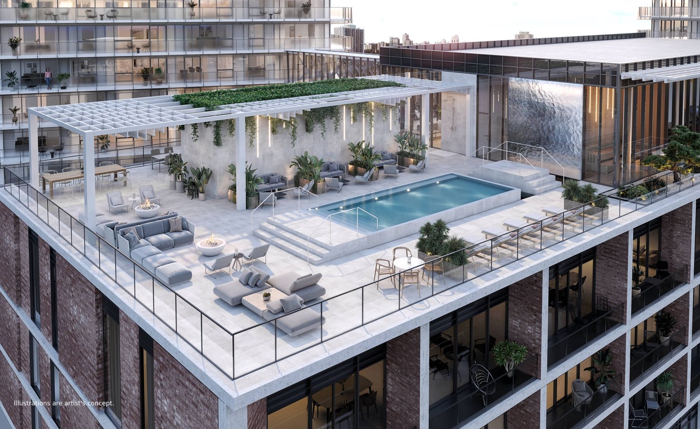
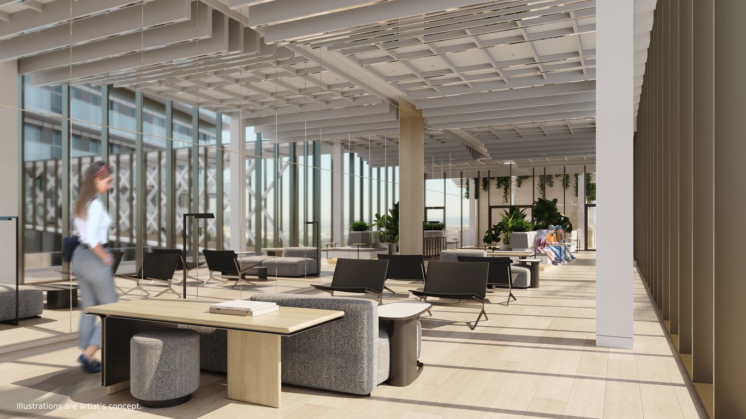
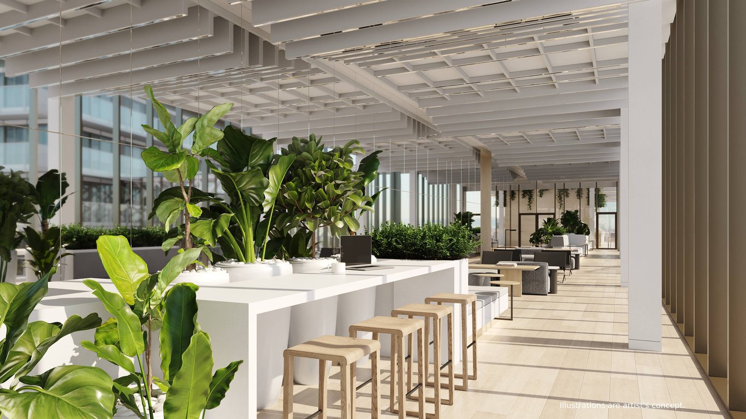
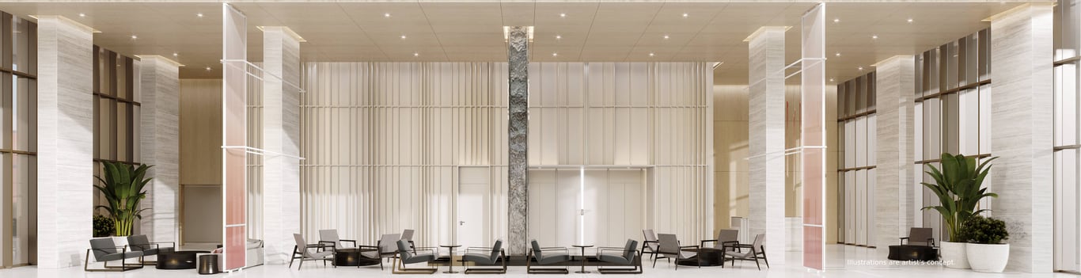
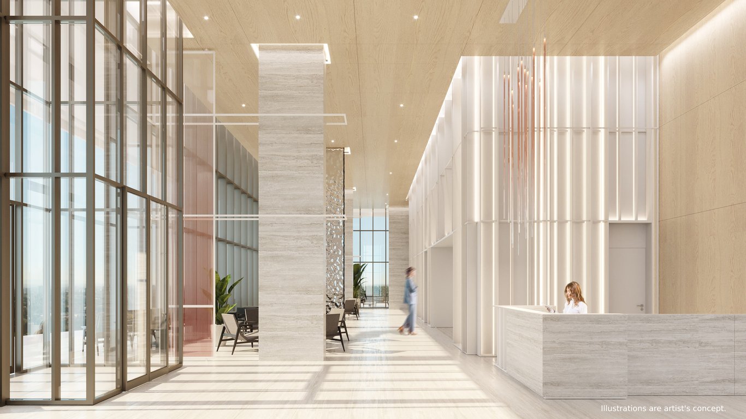
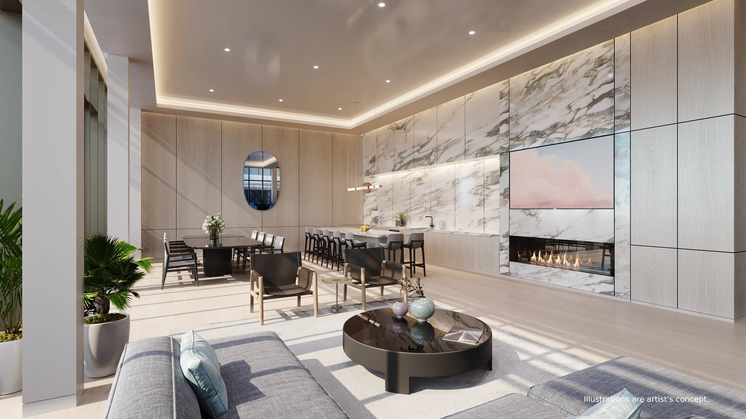
Discover the exceptional amenities that make this residence extraordinary
Flexible payment milestones designed for your convenience
$5000 on Signing
5% in 30 days
5% in 150 days
5% in 300 days
5% on Occupancy
Want detailed deposit breakdown and payment schedule?
Meet the trusted professionals bringing this development to life

Explore detailed floor plans, suite layouts, and unit configurations
Be the first to receive pricing, floor plans, and VIP incentives for Bridge House at Brightwater - East Building
Book a private showing at the sales centre
Get access to all available layouts and pricing


