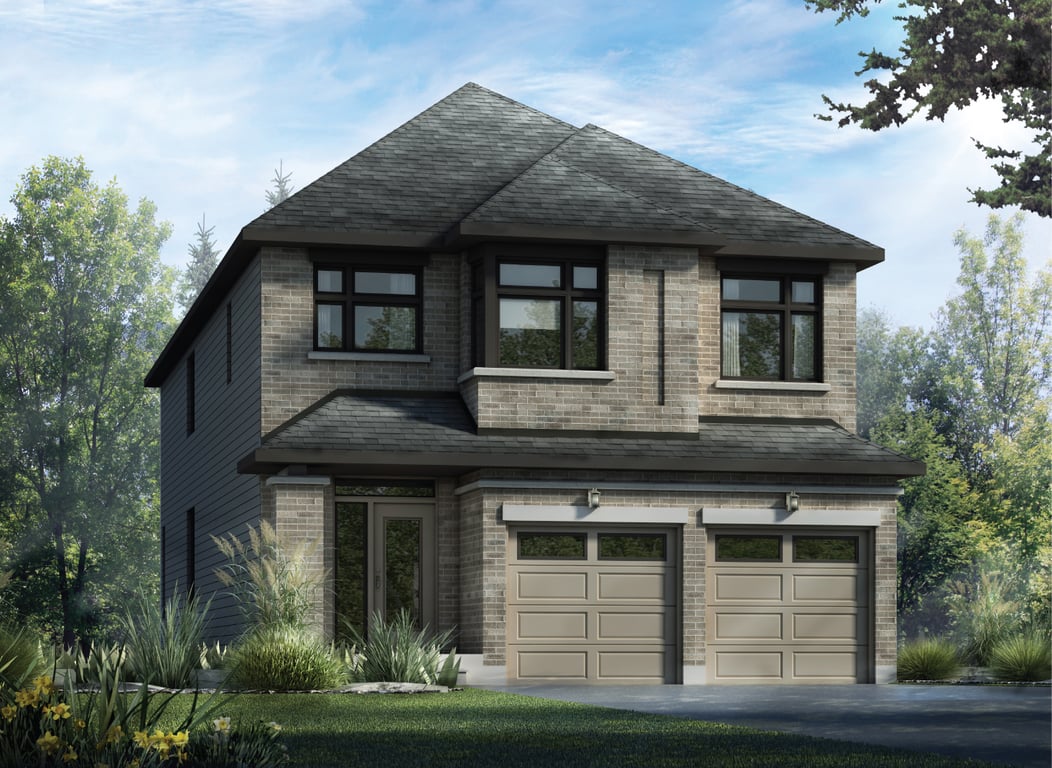
Project Overview
Bradley Commons by Richcraft is priced from the mid-range expected for new low-rise family housing in Ottawa, and what it buys here is a 2-storey pre-construction home in an established suburban setting rather than a high-rise condo product. This is a construction-stage project by Richcraft at 520 Cobra Cres in Ottawa, with a built form that suits buyers looking for more practical square footage, multi-level layouts, and a ground-oriented home.
About Bradley Commons by Richcraft
The address places the project in Ottawa’s west end growth area, where buyers are typically choosing between newer subdivisions and more established pockets with schools, parks, and everyday retail nearby. This part of the city is known for family-oriented neighbourhood planning, with a car-friendly layout and access to major routes for commuting across Ottawa. Depending on the exact pocket, residents in this broader area often rely on nearby shopping plazas, recreation facilities, and local green space rather than a dense main street environment.
For a serious buyer, the key point here is product type. Bradley Commons is a 2-storey community in construction, which will appeal more to purchasers who want the feel of a house and the maintenance profile of a new build. If your priority is a newly built, low-rise home in Ottawa’s west end by an established local developer, this is the angle to evaluate.
Amenities & Lifestyle
Premium features designed for modern living
Amenities Coming Soon
Full amenity details for Bradley Commons by Richcraft will be available shortly. Register to receive updates.
Deposit Structure
Flexible payment milestones designed for your convenience
10% on signing
5% for first time homebuyer
Want detailed deposit breakdown and payment schedule?
Who's Behind This Project
Meet the trusted professionals bringing this development to life
Register for Exclusive Details
Be the first to receive pricing, floor plans, and VIP incentives for Bradley Commons by Richcraft
Schedule a Visit
Book a private showing at the sales centre
Exclusive Floor Plans
Get access to all available layouts and pricing
Other projects you might be interested in
More Ottawa pre-construction homes · Richcraft projects


