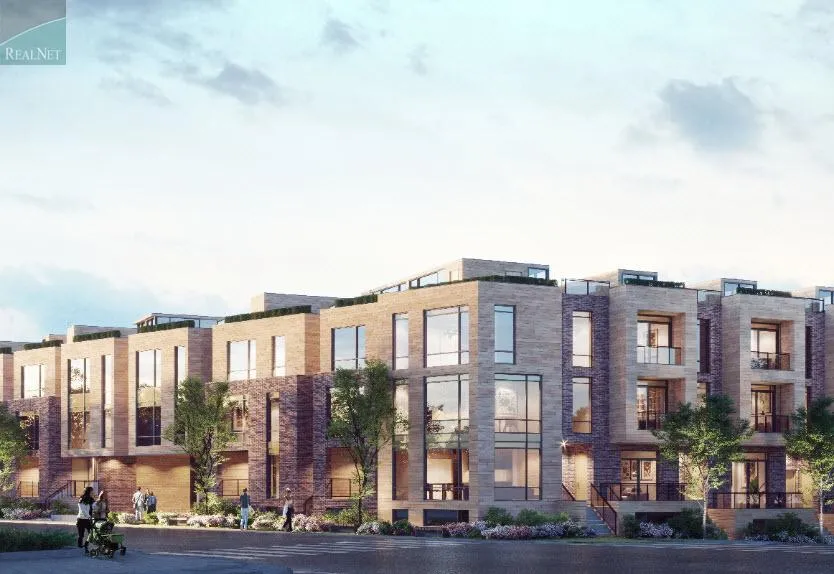
Project Overview
Birchcliff Urban Towns will appeal most to buyers who want a low-rise ownership option in Scarborough, especially first-time buyers stretching into the market, move-up buyers who need more space than a condo apartment, and downsizers who still want a private entrance and a neighbourhood setting. Prices range from $773,850 to $1,499,990, which places this project in a segment where buyers are often comparing newer townhomes with older freehold stock nearby. By Core Development Group, this is a 4-storey project with 52 units at 1665-1673 Kingston Road and 35 Birchcliff Avenue, currently under construction above grade.
About Birchcliff Urban Towns
The location puts you in Birch Cliff, one of the more established pockets along this stretch of Kingston Road. The area is largely residential, with a mix of detached homes, apartments, and local retail along the main road. You are not far from the Scarborough Bluffs and the Lake Ontario waterfront, which is a real draw for buyers who value outdoor space and walking trails. Kingston Road also serves as a practical local corridor for shopping, errands, and transit connections across the east end.
For buyers thinking about day-to-day use, this part of Scarborough offers a more grounded, neighbourhood-oriented feel than the downtown core, while still giving access to schools, parks, and commuting routes. That matters for families and for downsizers who want conveniences close by without moving into a high-rise environment.
Amenities & Lifestyle
Premium features designed for modern living
Amenities Coming Soon
Full amenity details for Birchcliff Urban Towns will be available shortly. Register to receive updates.
Deposit Structure
Flexible payment milestones designed for your convenience
Deposit Details Coming Soon
Register to receive the payment schedule for Birchcliff Urban Towns.
Who's Behind This Project
Meet the trusted professionals bringing this development to life

Register for Exclusive Details
Be the first to receive pricing, floor plans, and VIP incentives for Birchcliff Urban Towns
Schedule a Visit
Book a private showing at the sales centre
Exclusive Floor Plans
Get access to all available layouts and pricing
Other projects you might be interested in
More Scarborough pre-construction homes · Core Development Group projects


