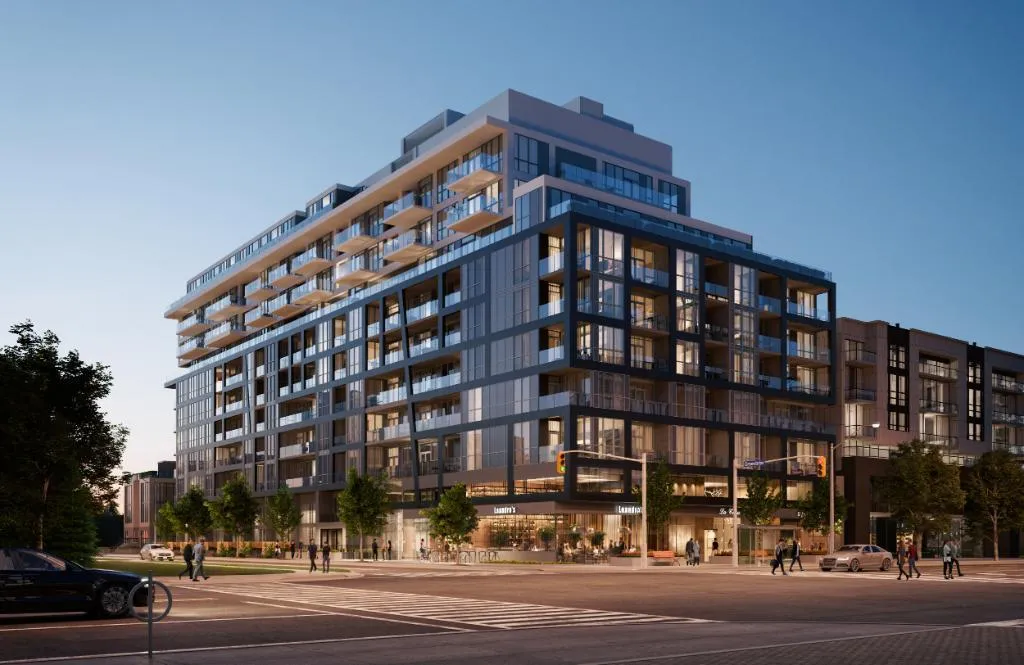
Project Overview
Canderel Residential is building Bayview at the Village at 625 to 627 Sheppard Avenue East, with additional frontage on Greenbriar Road in North York. This is a 10-storey, 238-unit condominium now under construction above grade, with prices currently ranging from $449,900 to $1,799,900. For buyers who know this part of North York, the address places you in the Bayview and Sheppard area, an established pocket with a mix of condos, townhomes, and detached houses. It is a practical location for day-to-day living, with shopping, restaurants, and everyday services spread along Sheppard and nearby Bayview.
About Bayview at the Village
The area is well known for its access to major commuter routes and for being easy to navigate by both car and transit. Bayview Village Shopping Centre is nearby, and this stretch of North York also benefits from proximity to parks and community amenities that make it attractive to downsizers, professionals, and buyers looking for a more residential setting than the core. Bayview at the Village will likely appeal to purchasers who want a mid-rise building rather than a larger tower, and who value being in a mature neighbourhood where the surrounding streetscape and amenities are already established.
Amenities & Lifestyle
Premium features designed for modern living
Amenities Coming Soon
Full amenity details for Bayview at the Village will be available shortly. Register to receive updates.
Deposit Structure
Flexible payment milestones designed for your convenience
Deposit Details Coming Soon
Register to receive the payment schedule for Bayview at the Village.
Who's Behind This Project
Meet the trusted professionals bringing this development to life

Register for Exclusive Details
Be the first to receive pricing, floor plans, and VIP incentives for Bayview at the Village
Schedule a Visit
Book a private showing at the sales centre
Exclusive Floor Plans
Get access to all available layouts and pricing
Other projects you might be interested in
More North York pre-construction homes · Canderel Residential projects


