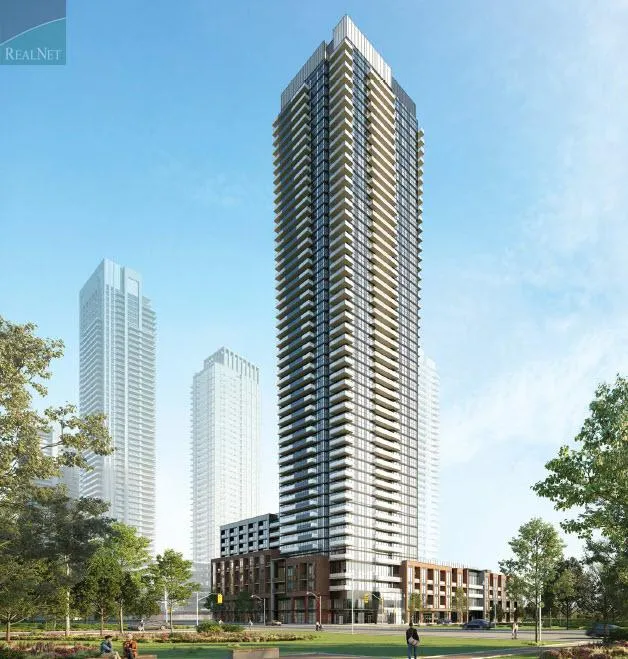
Project Overview
Avia is a new condo in Mississauga by Amacon Developments, located at 4130 Parkside Village Drive. This 50-storey building includes 610 units, with prices currently ranging from $475,400 to $1,239,900. For buyers focused on the City Centre area, this address puts you in one of Mississauga’s most established high-density neighbourhoods, where condo living is tied closely to everyday convenience. Square One is nearby, along with the surrounding retail, restaurants, and services that make this part of the city practical for both end users and investors. The location also benefits from strong transportation access. The Mississauga City Centre transit terminal is in the area, giving residents local MiWay service and broader regional connections. Major roads such as Hurontario and Burnhamthorpe are close at hand, and Highway 403 is readily accessible for commuting across the GTA. This part of Mississauga is also anchored by civic and community amenities, including the central library, Celebration Square, and Sheridan College’s Hazel McCallion campus in the downtown core. Avia is currently under construction, which will matter to buyers weighing timeline flexibility against today’s pricing. At 610 units, it is a large-scale project, so purchasers should look closely at layout, exposure, and how each unit fits their needs within a high-rise building of this size.
About Avia
Explore Avia
Visual tour of this exceptional development
Gallery Coming Soon
We're preparing stunning visuals of Avia. Register to be notified when images are available.
Amenities & Lifestyle
Premium features designed for modern living
Amenities Coming Soon
Full amenity details for Avia will be available shortly. Register to receive updates.
Deposit Structure
Flexible payment milestones designed for your convenience
Deposit Details Coming Soon
Register to receive the payment schedule for Avia.
Who's Behind This Project
Meet the trusted professionals bringing this development to life

Floor Plans & Layouts
Explore detailed floor plans, suite layouts, and unit configurations
Register for Exclusive Details
Be the first to receive pricing, floor plans, and VIP incentives for Avia
Schedule a Visit
Book a private showing at the sales centre
Exclusive Floor Plans
Get access to all available layouts and pricing



